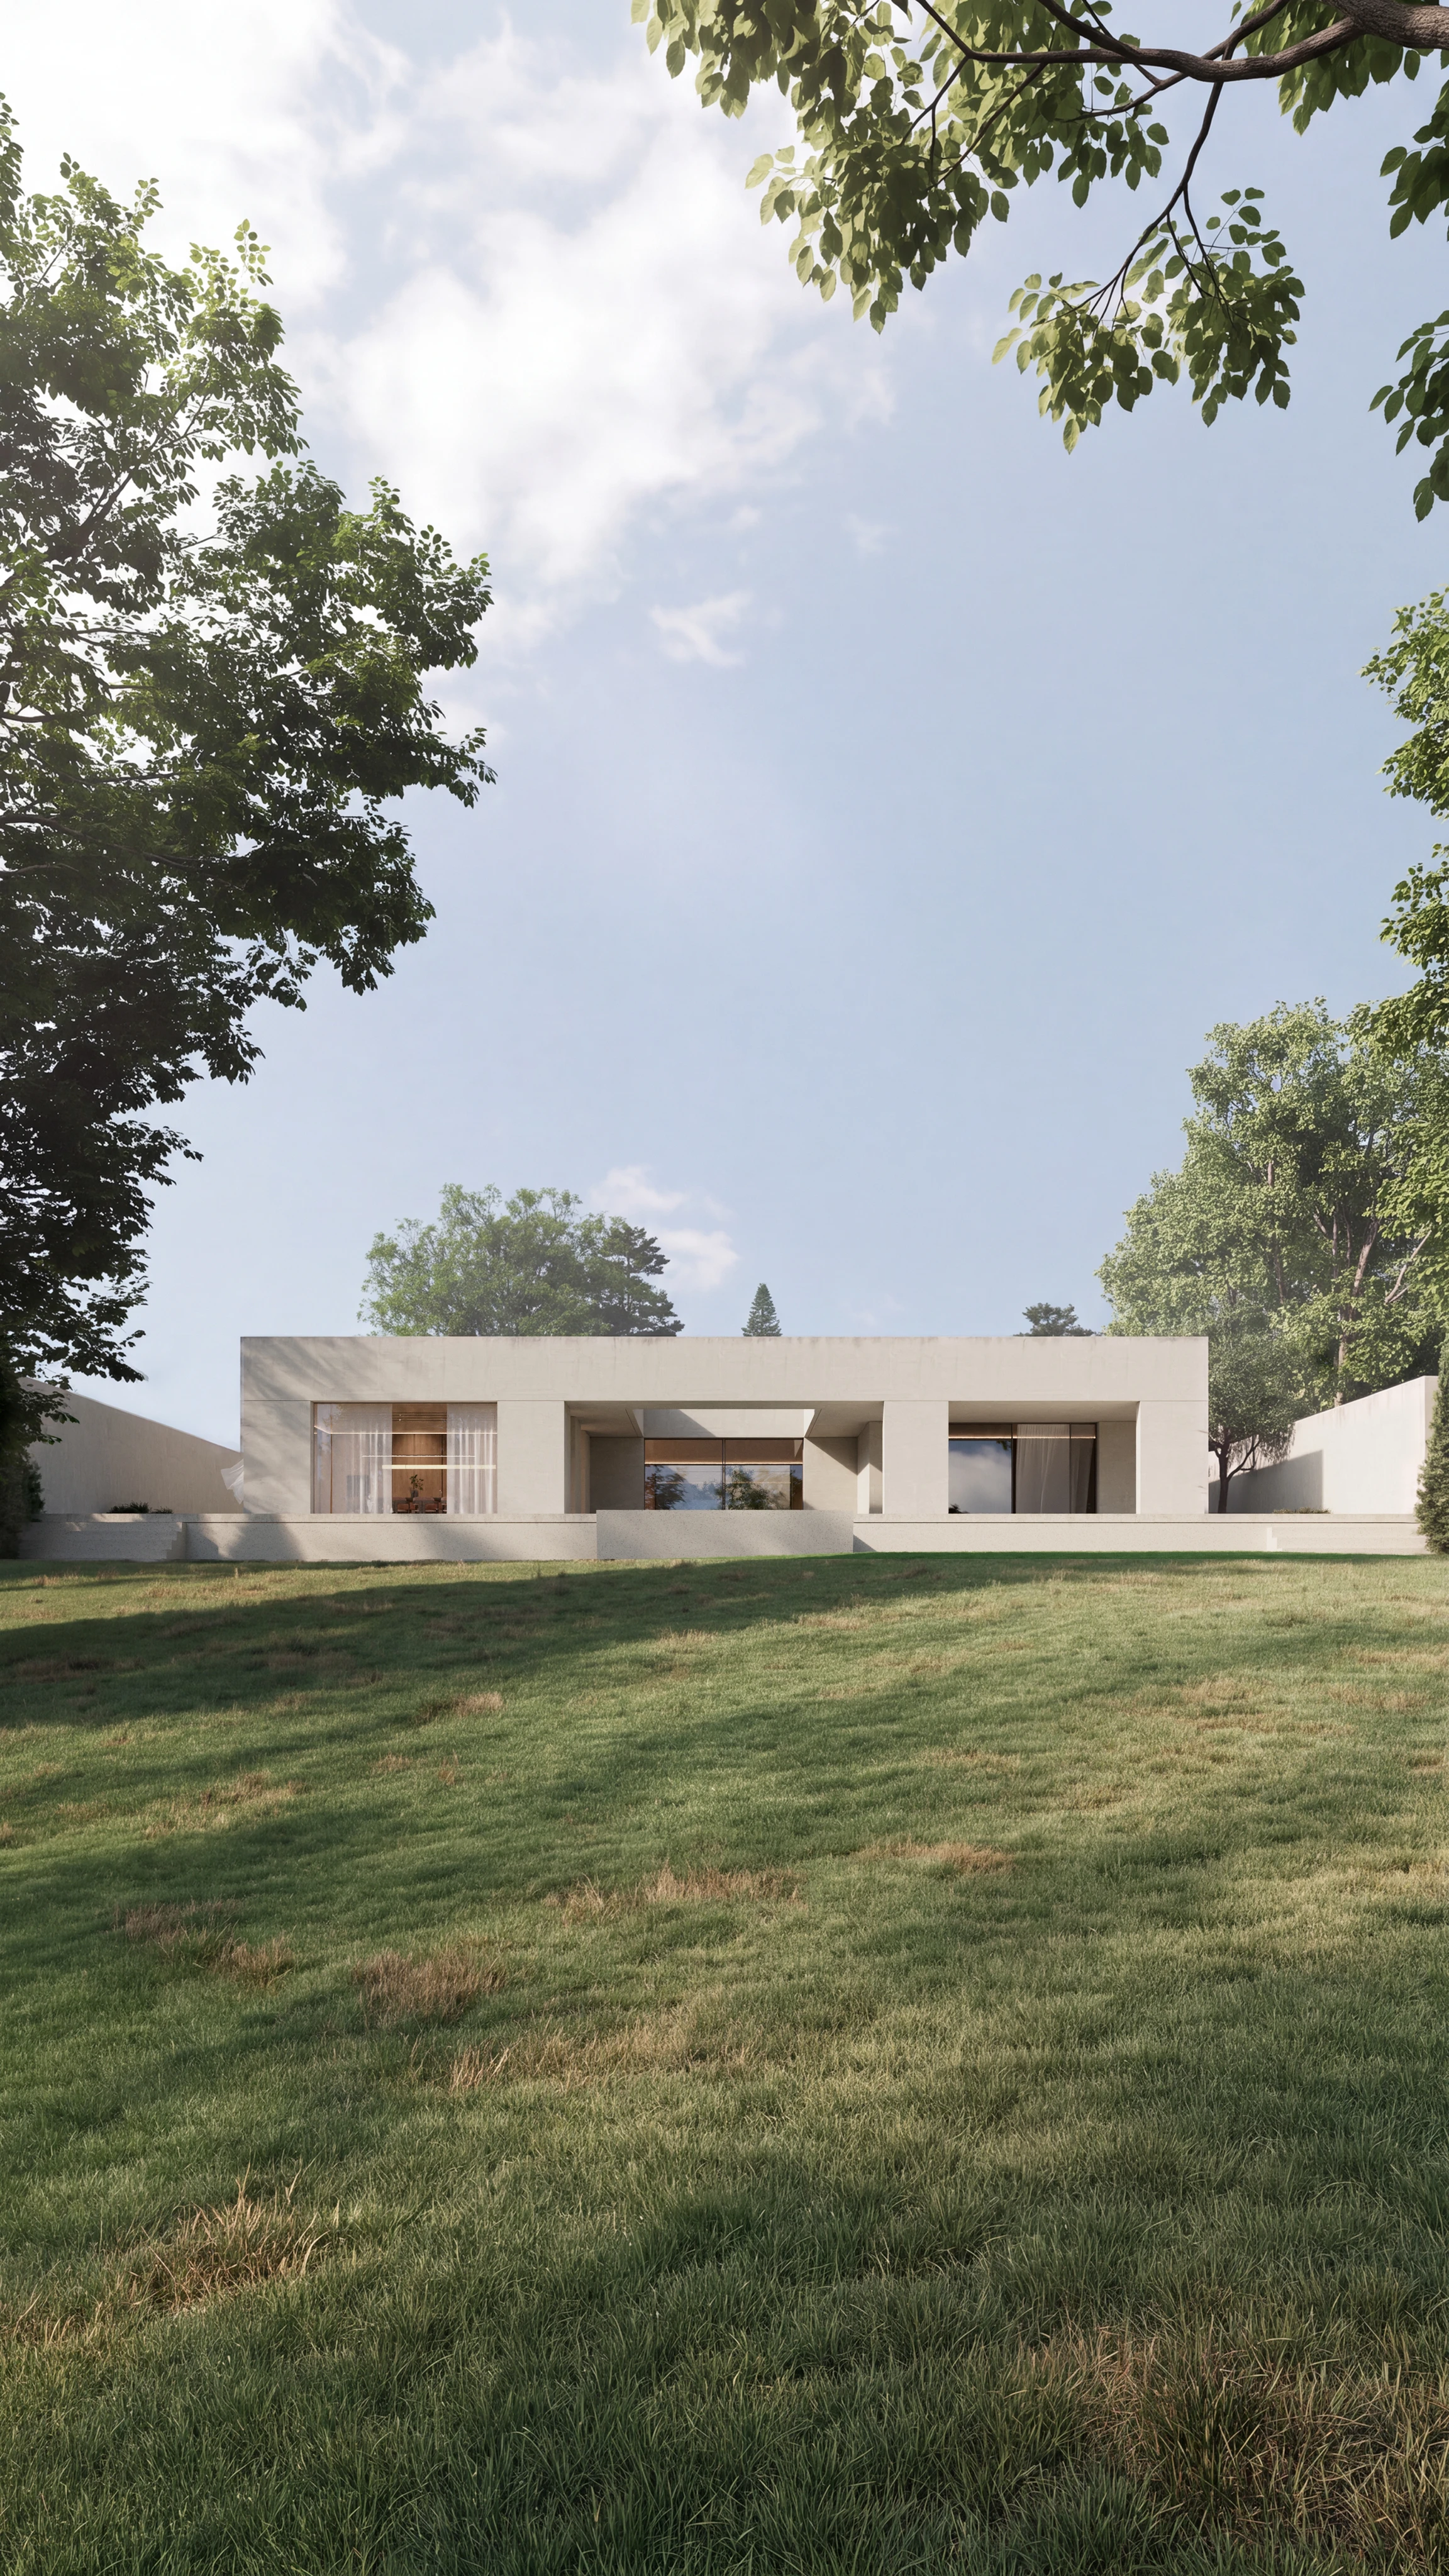
26.008 THRTirana, Albania
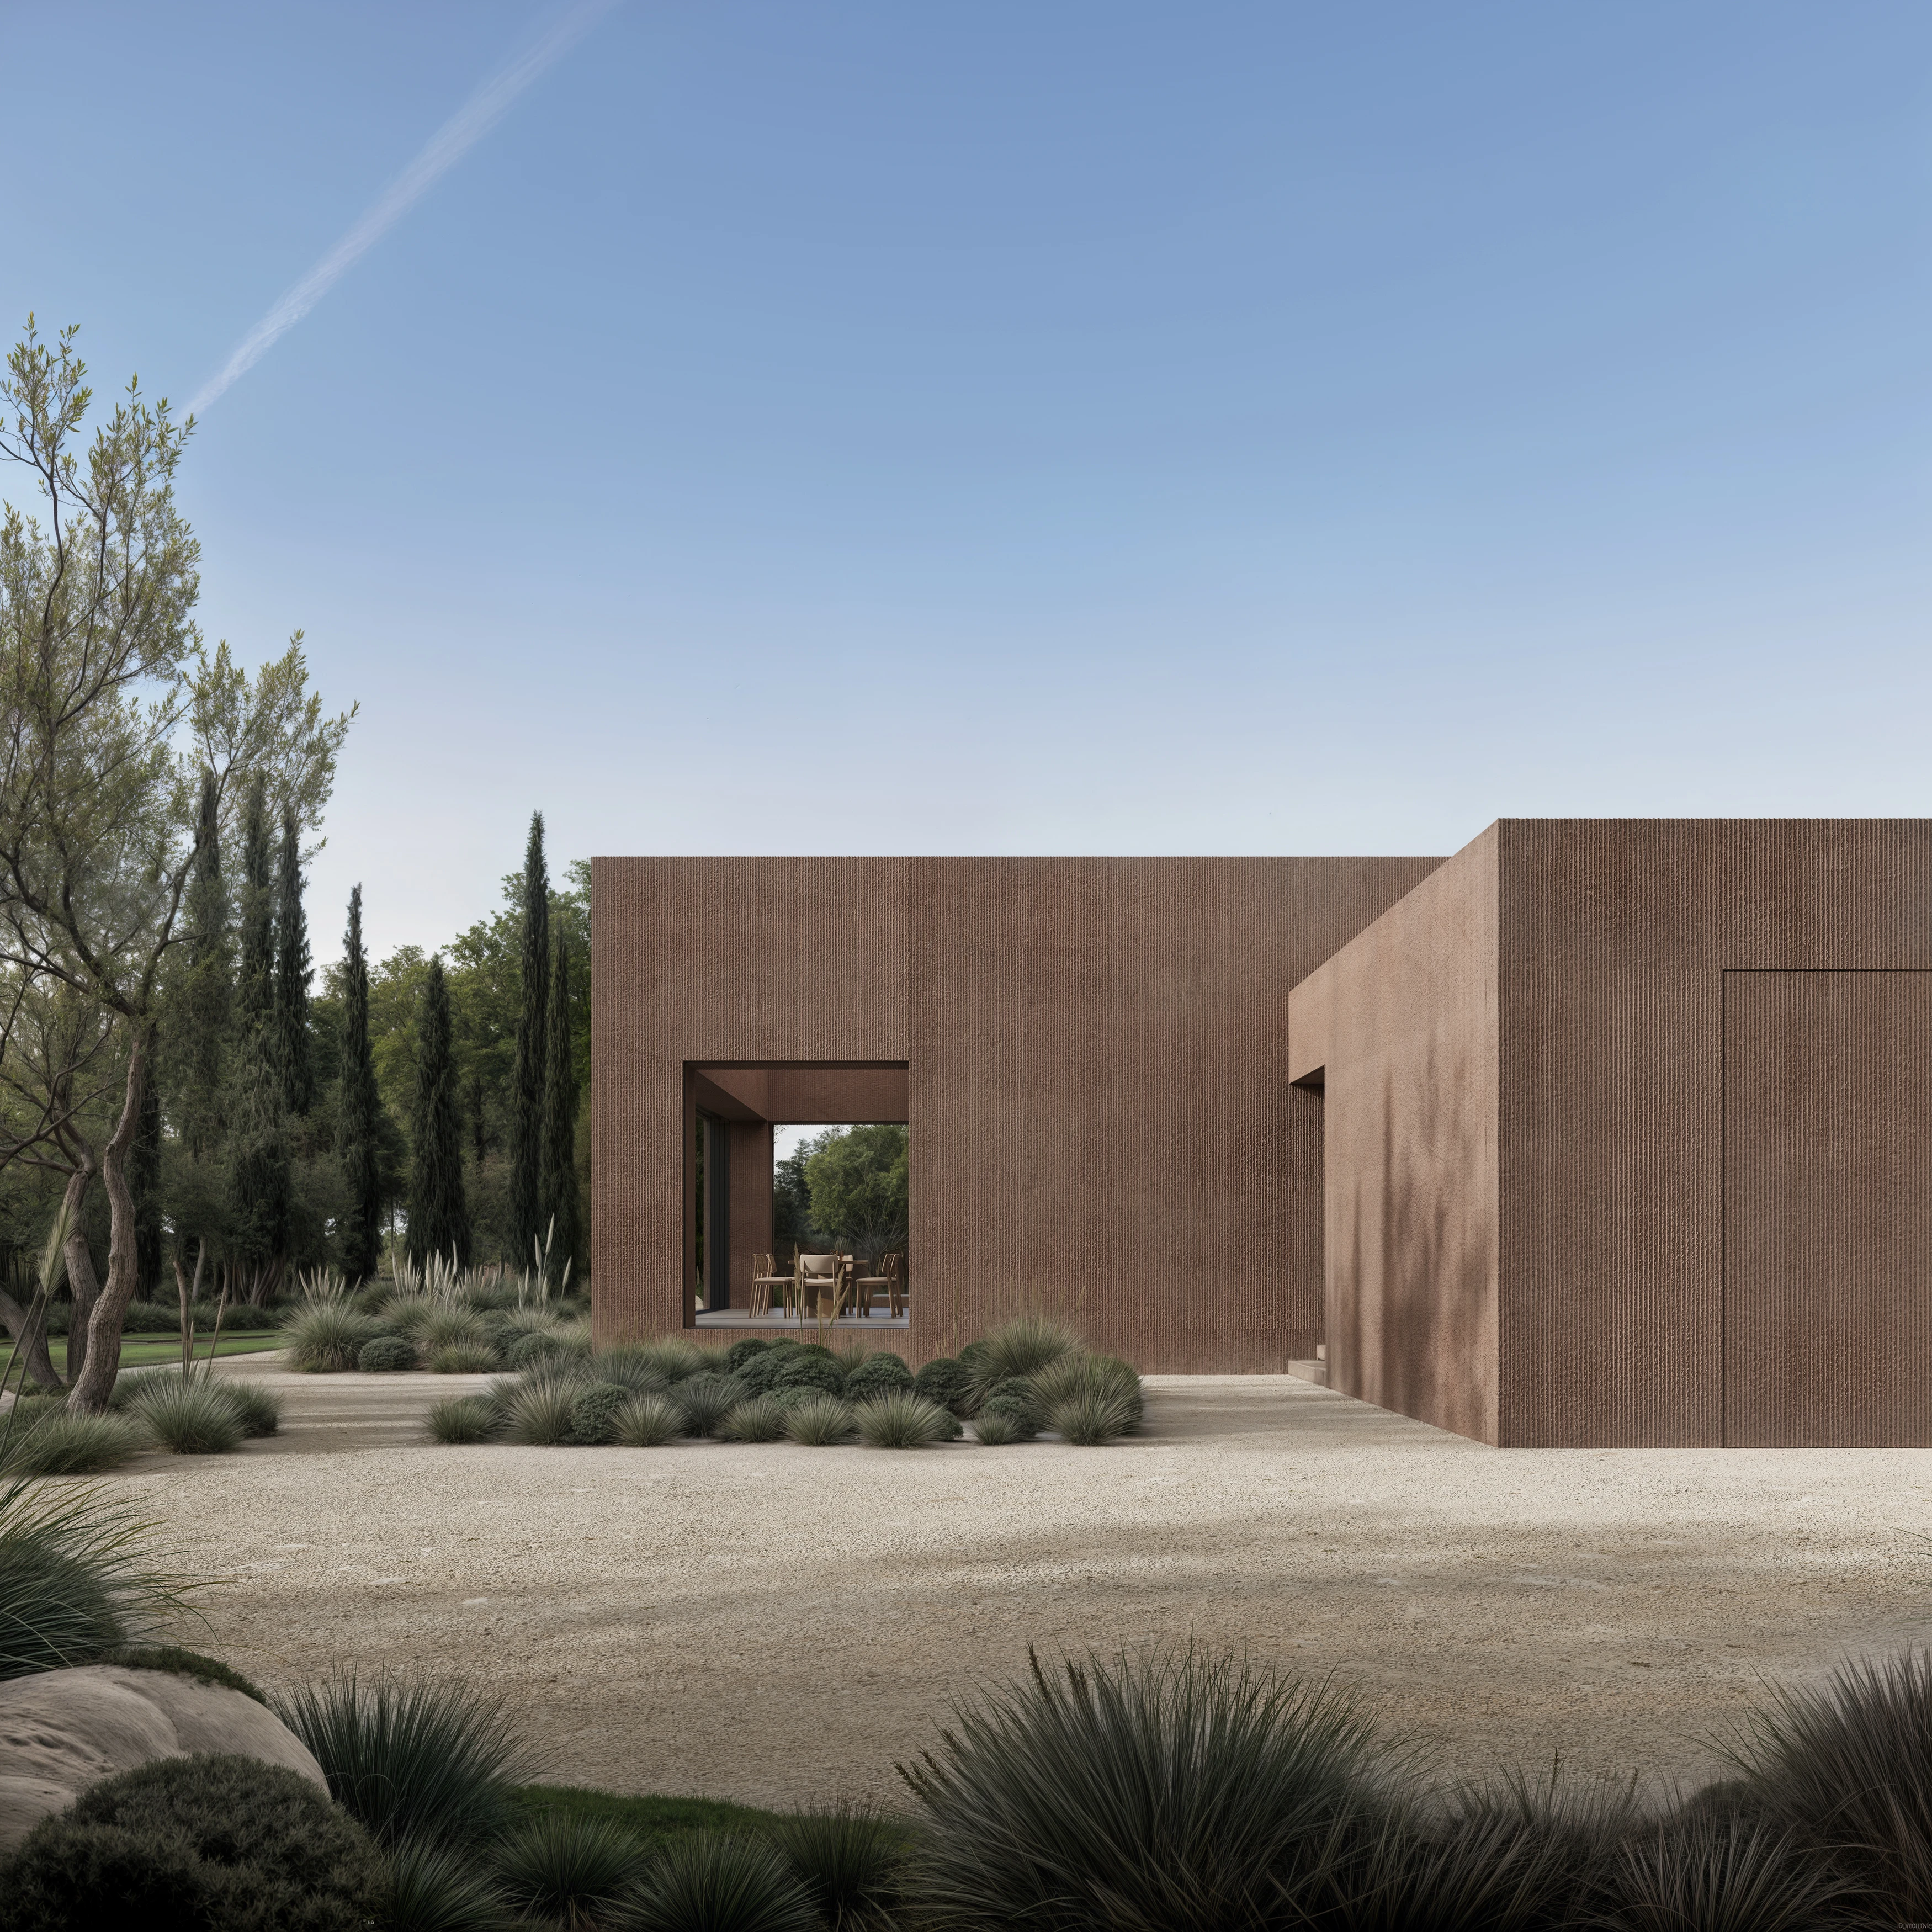
26.004 DDSUdine, Italy
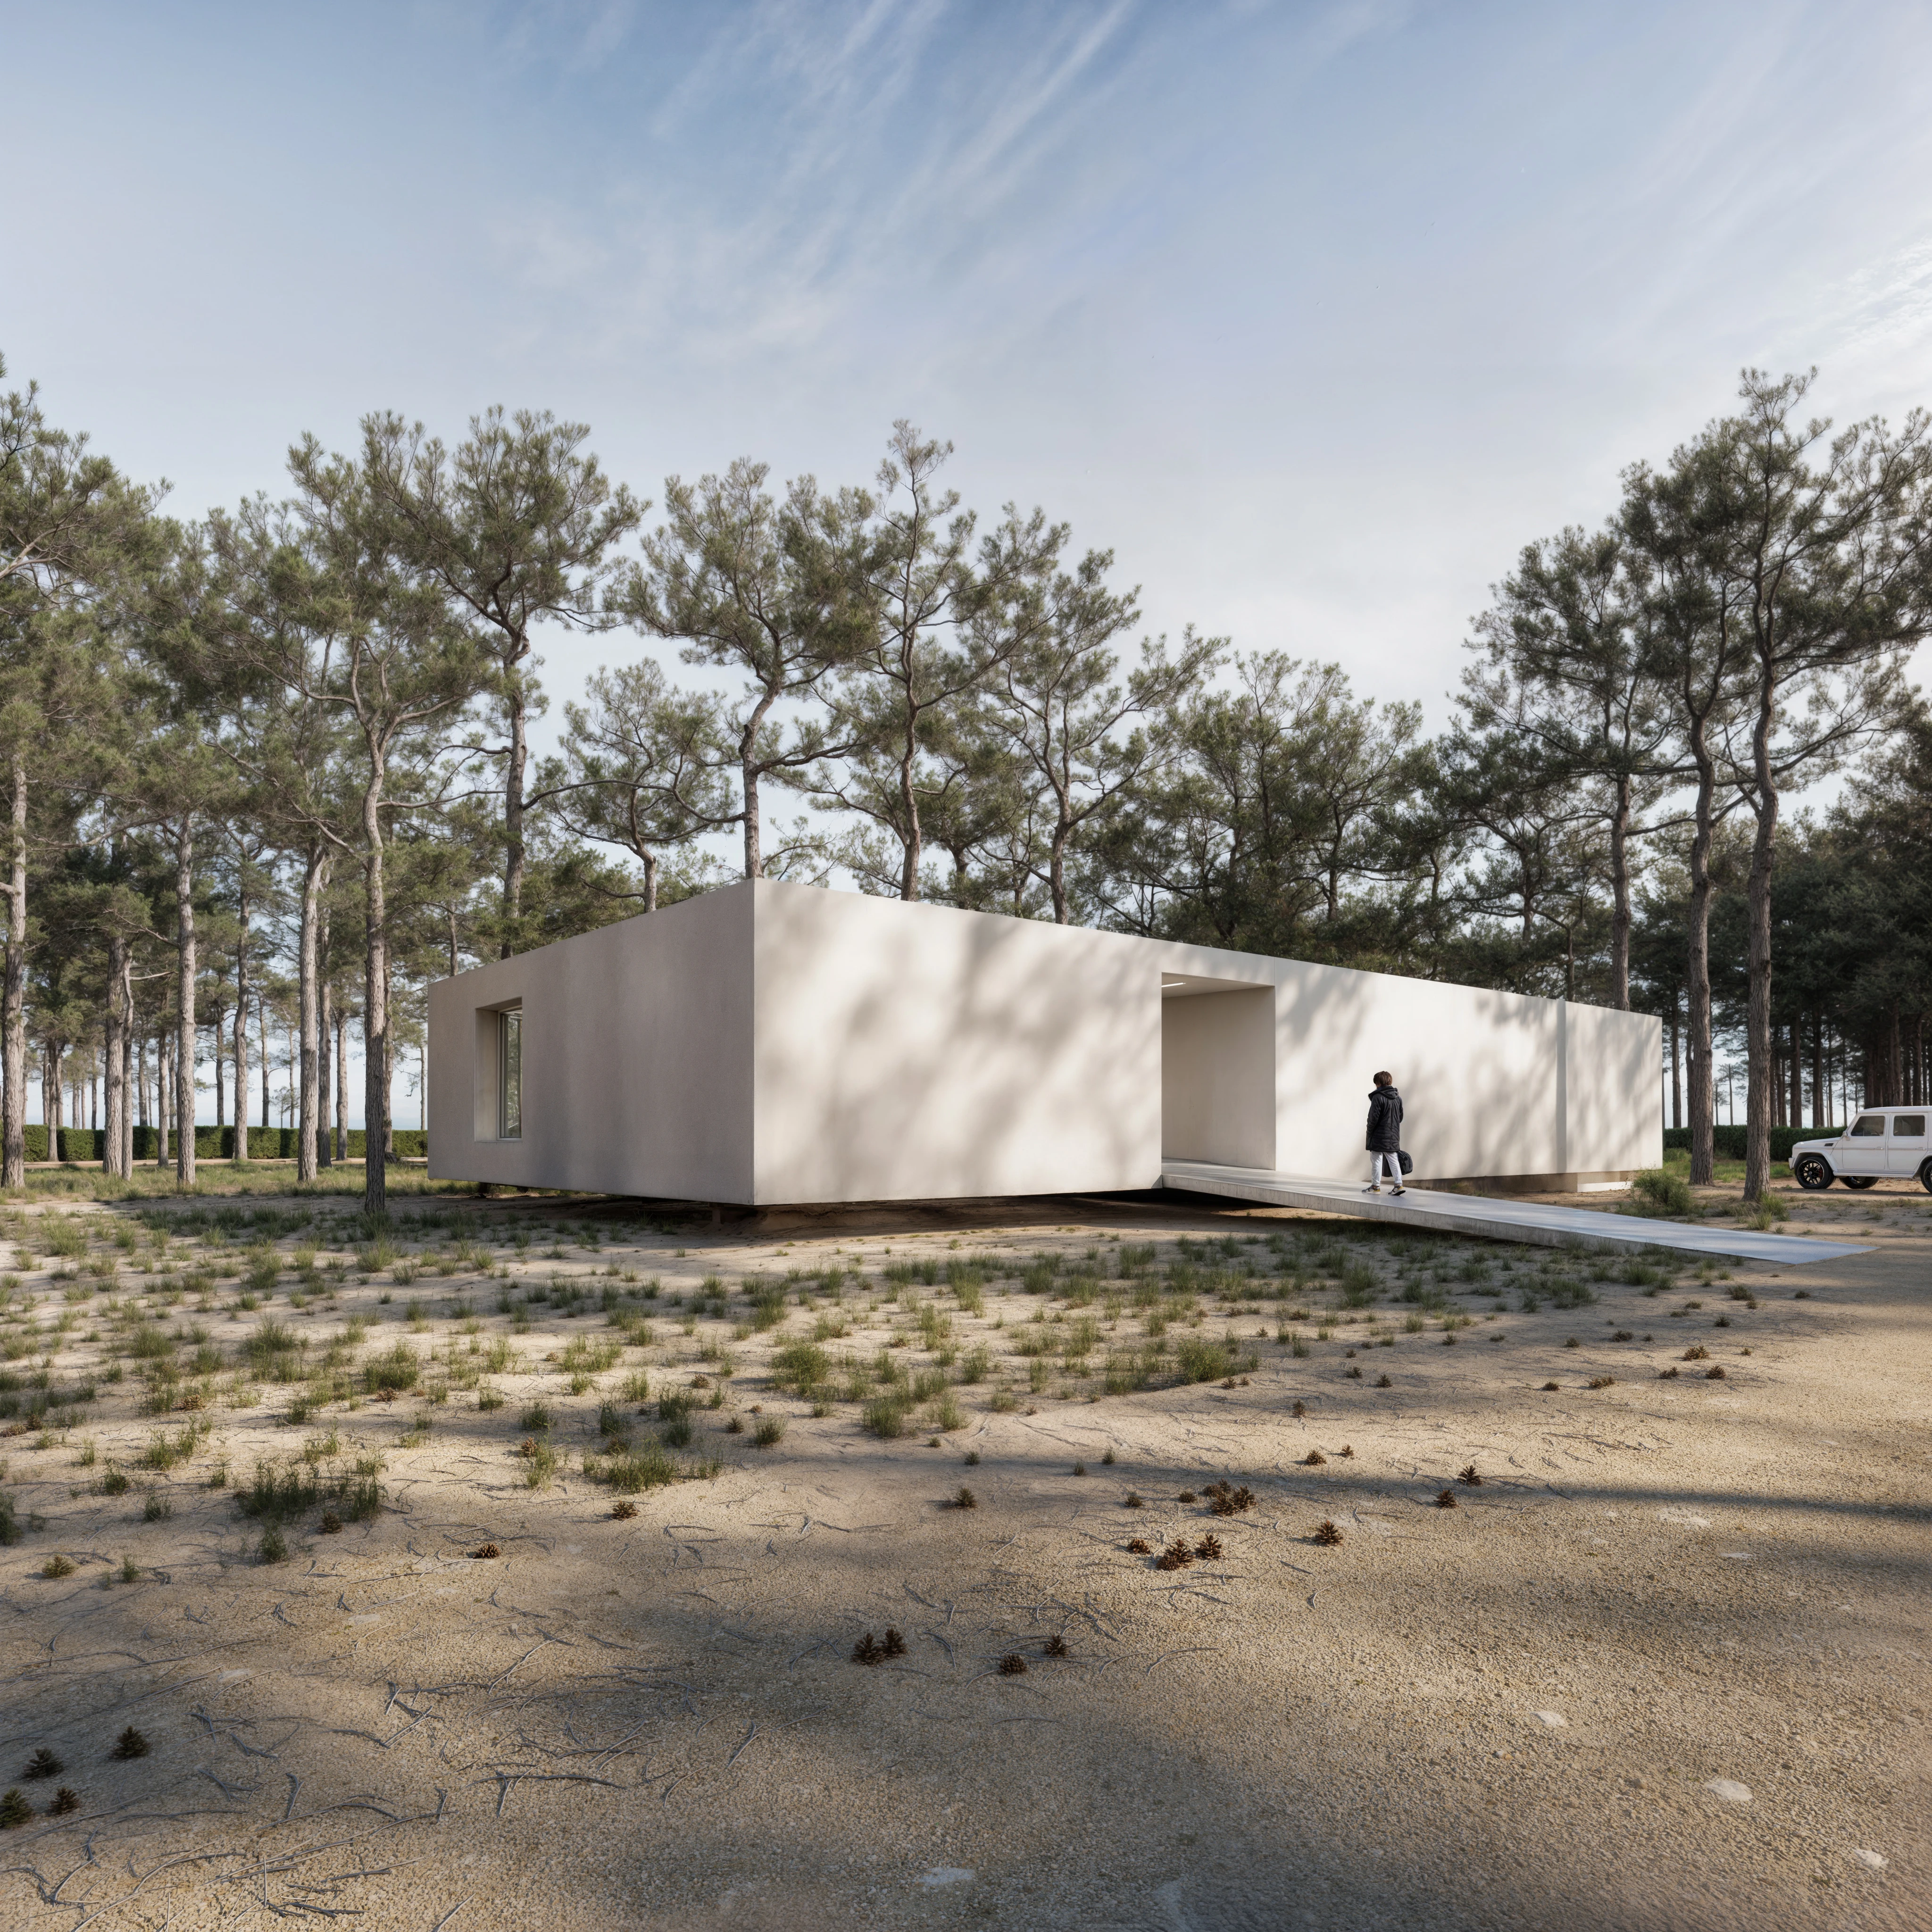
25.012 GJLGjiri i Lalezit, Albania
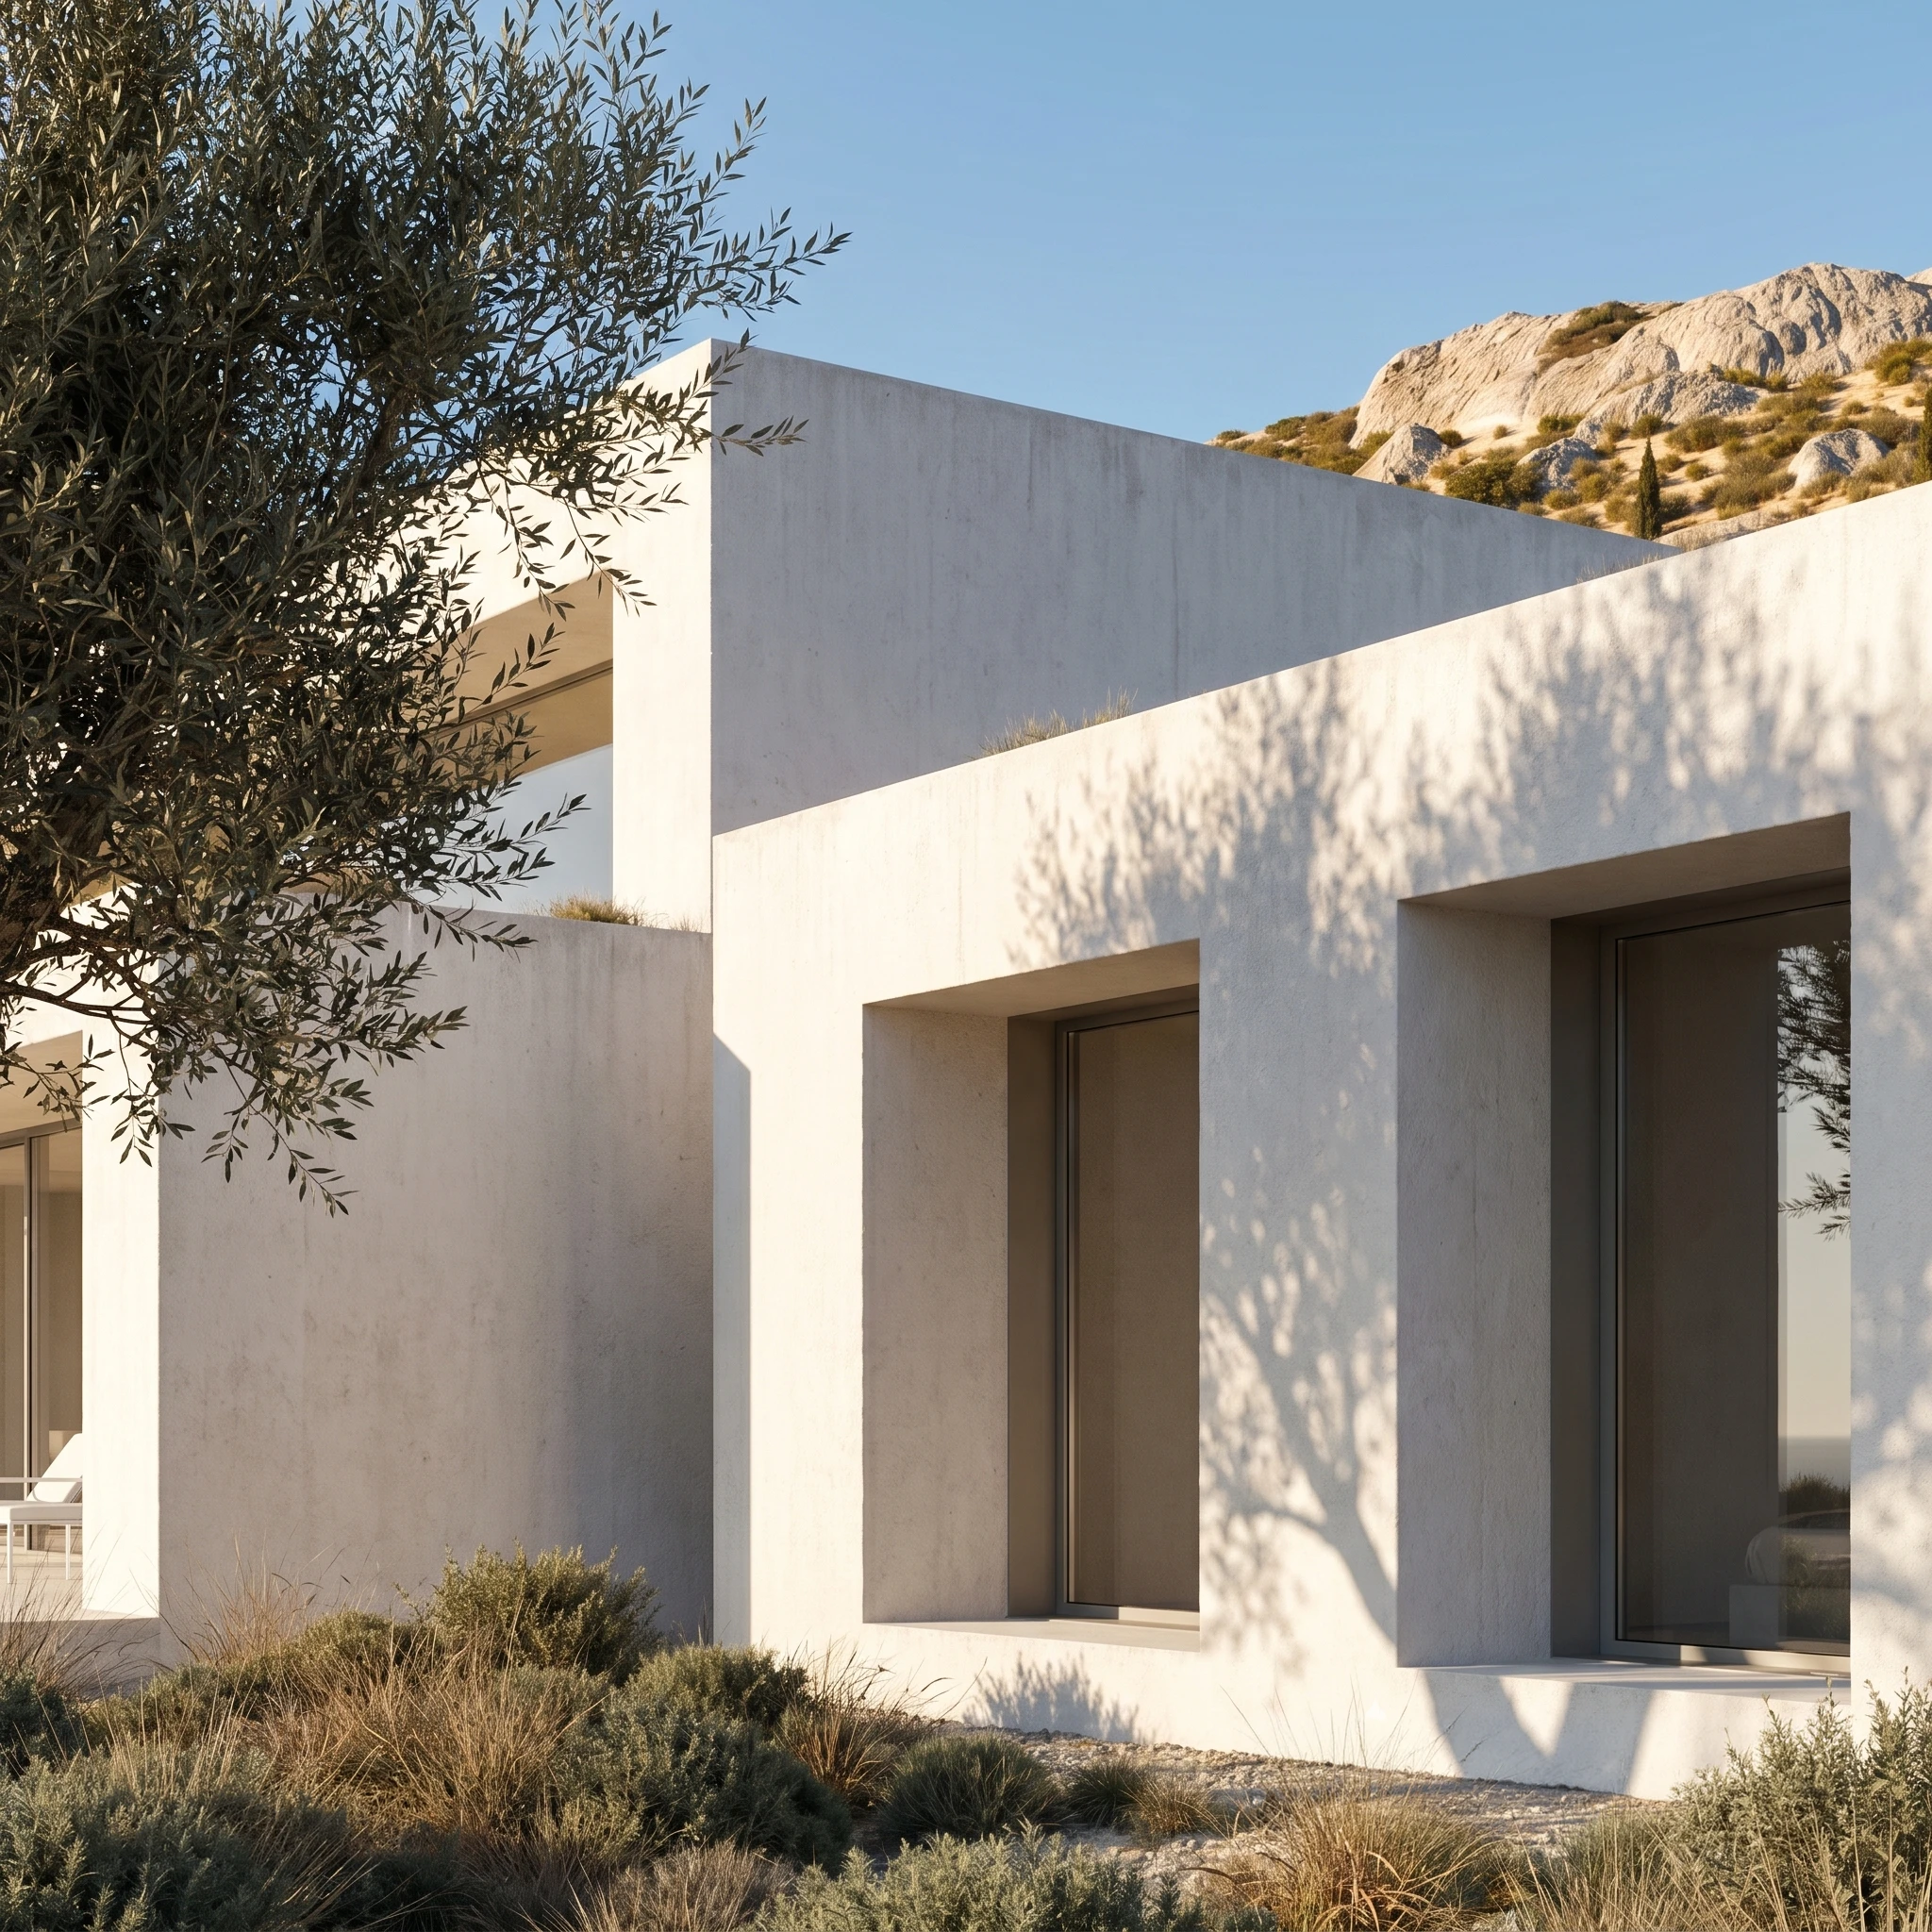
25.010 VSSSarande, Albania
25.007 DVDDüsseldorf, Germany

Andoni Studio is a multidisciplinary creative studio for minimal architecture and interiors.
We design private villas and commercial projects in Albania and across borders. For us, good architecture begins where function, longevity and nature meet: buildings are part of an ecosystem and must coexist with the environment, not compete with it. We aim for sustainable architecture that is simple, profound and robust, and made to last. Founded in Tirana by Ivi Andoni and Ela Andoni.

Co-founder, Architecture
Ivi Andoni leads the architectural vision from concept to construction details.
He trained for several years in architectural offices in Germany, among them Max Dudler, where he was part of the creative team on architectural competitions and several project developments.
His work has been published in several winning design competitions.
In 2024 he co-founded Andoni Studio.

Co-founder, Project Management & Operations
Ela C. Andoni co-directs the studio. She leads project management and operations.
She represents Andoni Studio in relationships with clients and public institutions.
An architect from Tirana, she holds a Master of Science in Architecture and went on to develop into project management roles in Germany.
Her experience at Amazon and Turner & Townsend allows her to deliver reliability and professionalism.
In 2024 she co-founded Andoni Studio.
Privacy & Legal
Andoni Studio
Bulevardi Zogu i Pare, Pallati Nr.62, Ap. 2
1003 Tirane, Albania
Founders: Ivi Andoni and Ela Andoni
Company registration (NIPT): M51330044I
Email: i@andonistudio.com
This website is a simple portfolio. It has no contact forms, no user accounts, no analytics and no advertising, and it does not set cookies of its own.
When you visit, the hosting provider (Cloudflare) processes technical data such as your IP address, browser type and the time of the request. This is needed to deliver the site securely and to protect it from abuse.
The site loads its typeface from Google Fonts. To do so, your browser connects to Google’s servers, which can receive your IP address.
If you write to us by email, we use your message and address only to reply to you, and we keep them for as long as the correspondence or a project requires. We do not share them with third parties for their own purposes.
You may ask us at any time for access to, correction of or deletion of your personal data by writing to i@andonistudio.com. You also have the right to complain to the data protection authority in your country; in Albania this is the Information and Data Protection Commissioner.
All images, visualisations, models, drawings and texts on this website are the property of Andoni Studio unless stated otherwise. They may not be copied, reproduced, edited or published, in whole or in part, without our written permission.
The projects shown are for information only and do not constitute an offer. We take care to keep the content accurate but cannot guarantee that it is complete or up to date. We are not responsible for the content or privacy practices of external websites we link to, such as Instagram and Behance.
Last updated: October 2026
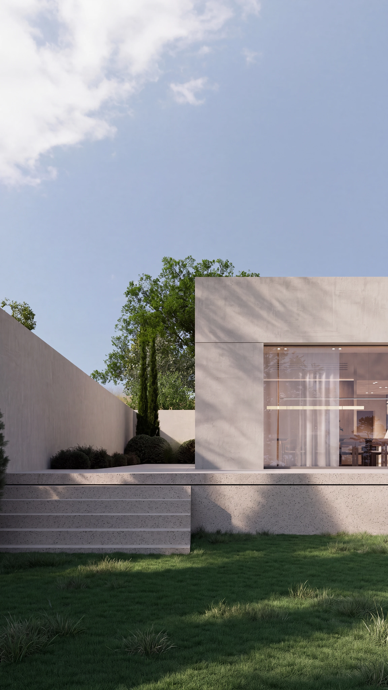
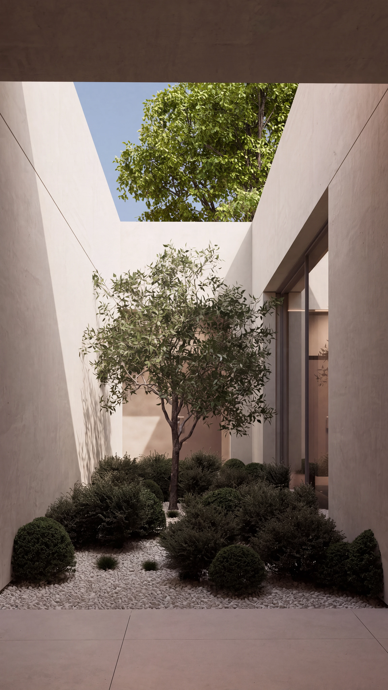
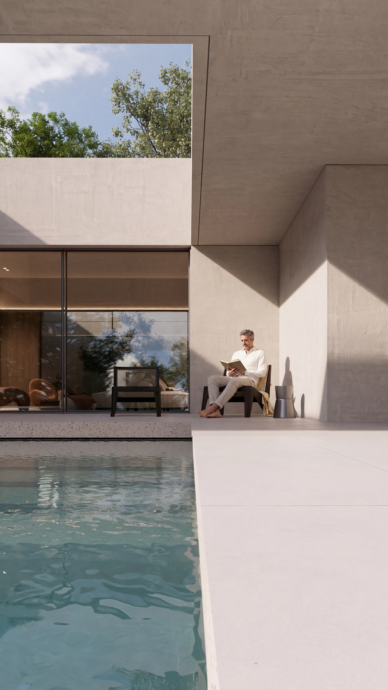
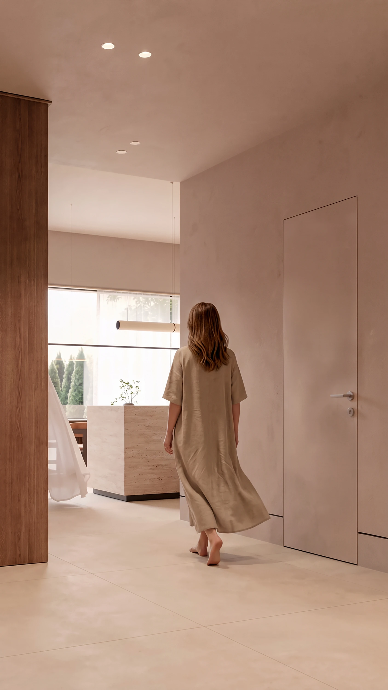
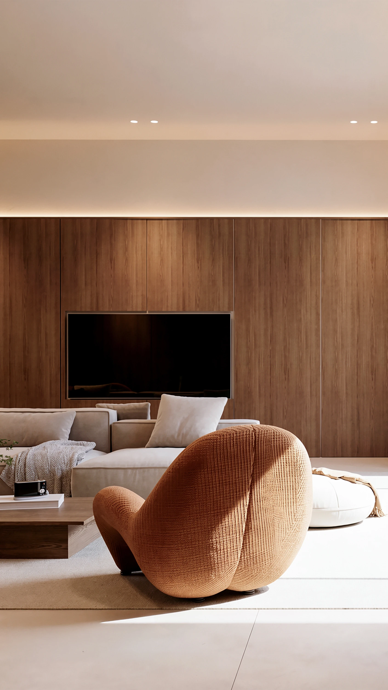
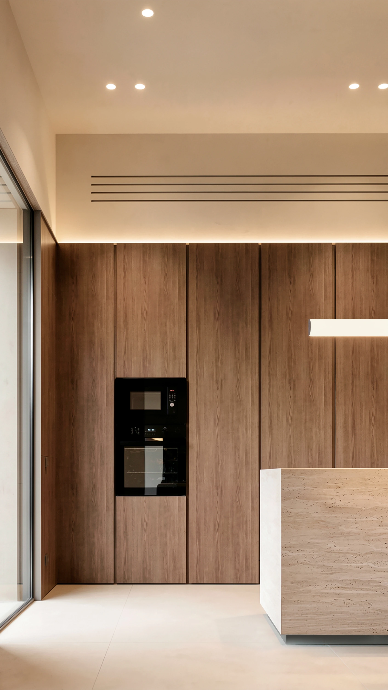
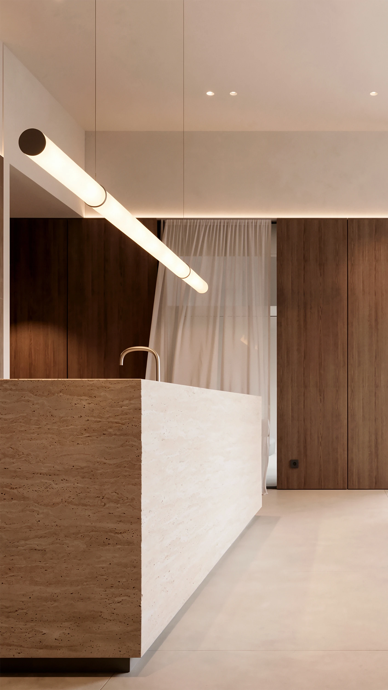
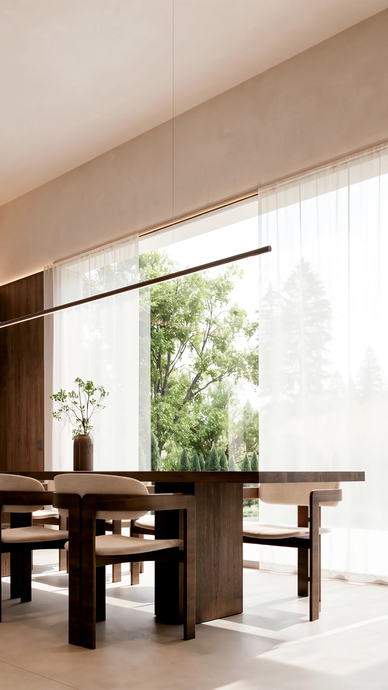
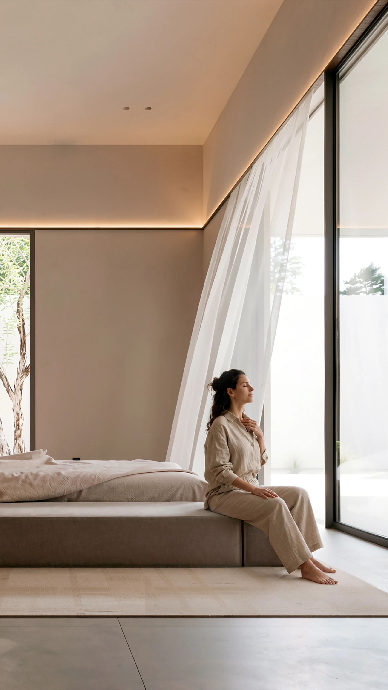
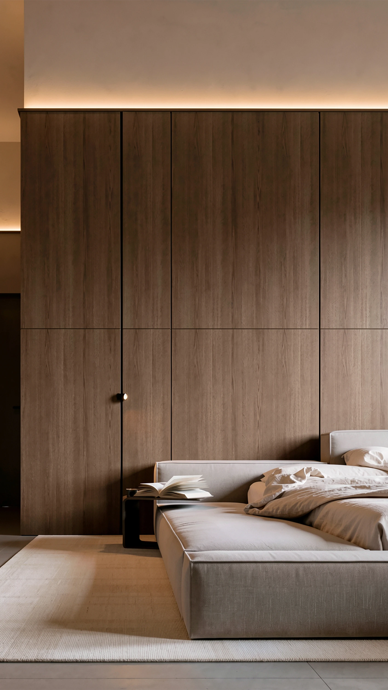
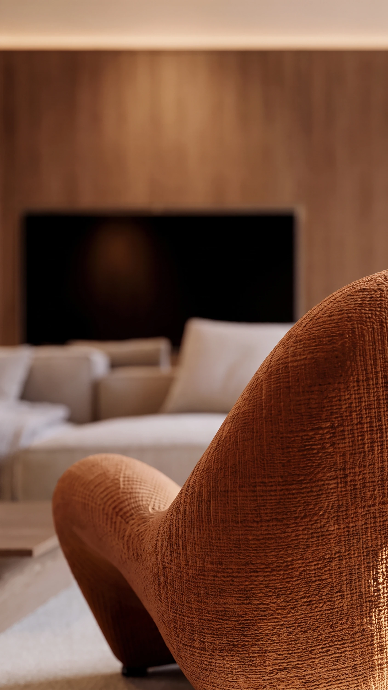
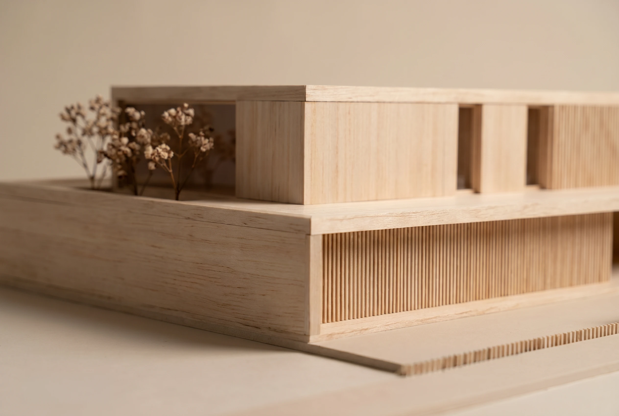
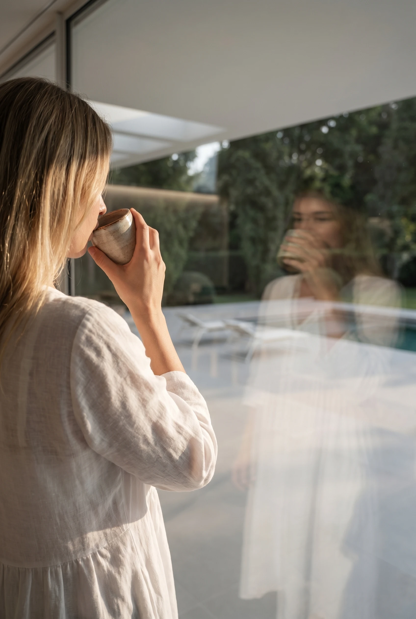
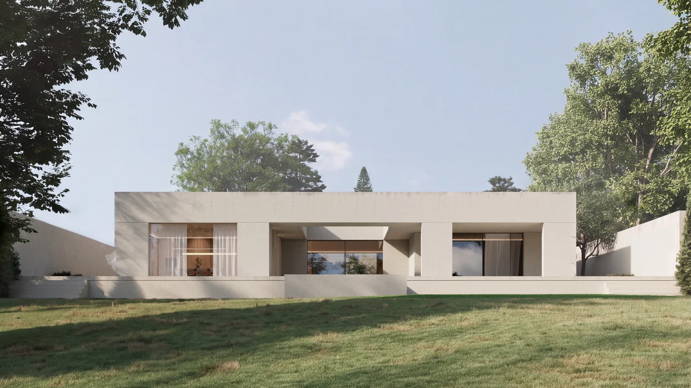
Traditional Family Home – ReimaginedA reinterpretation of the traditional house, preserving its sense of simplicity and connection to the landscape while adapting its language to modern life.
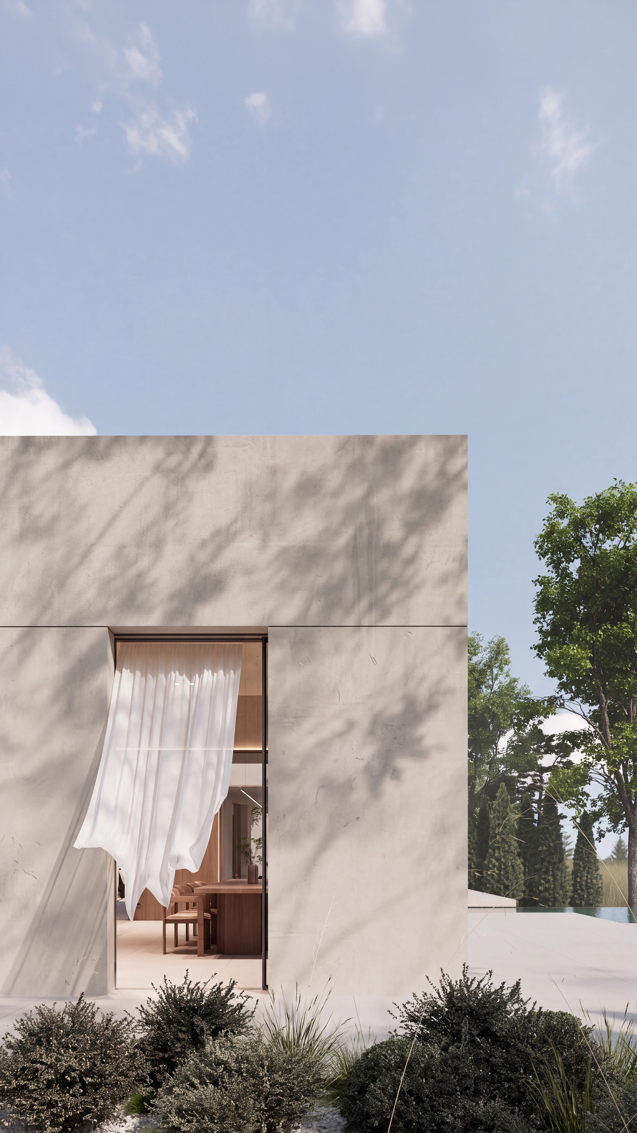
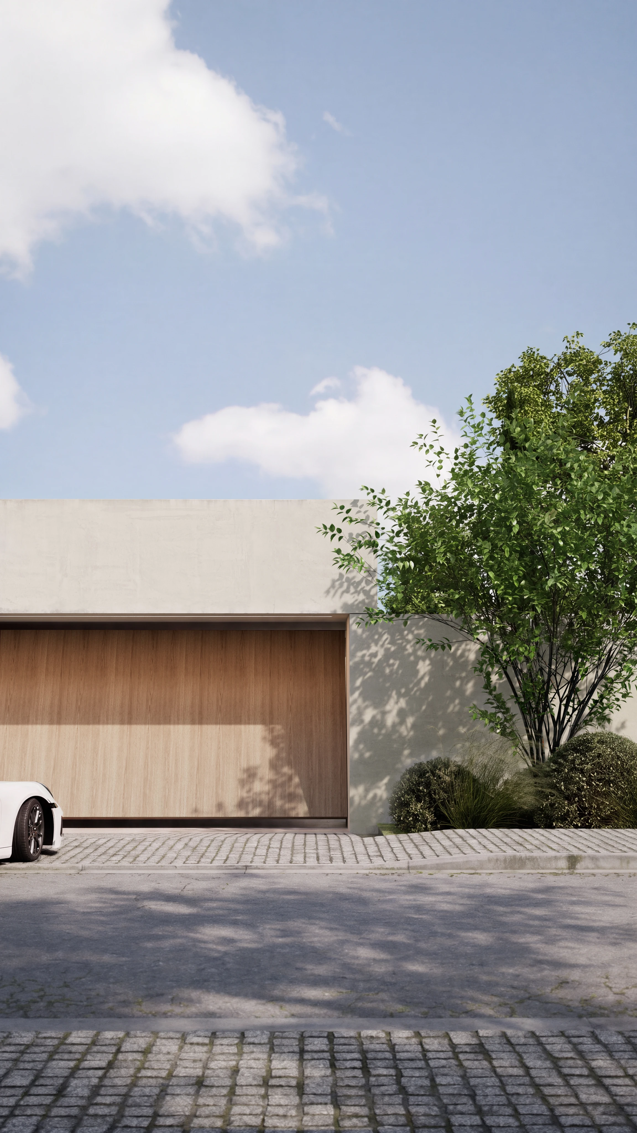
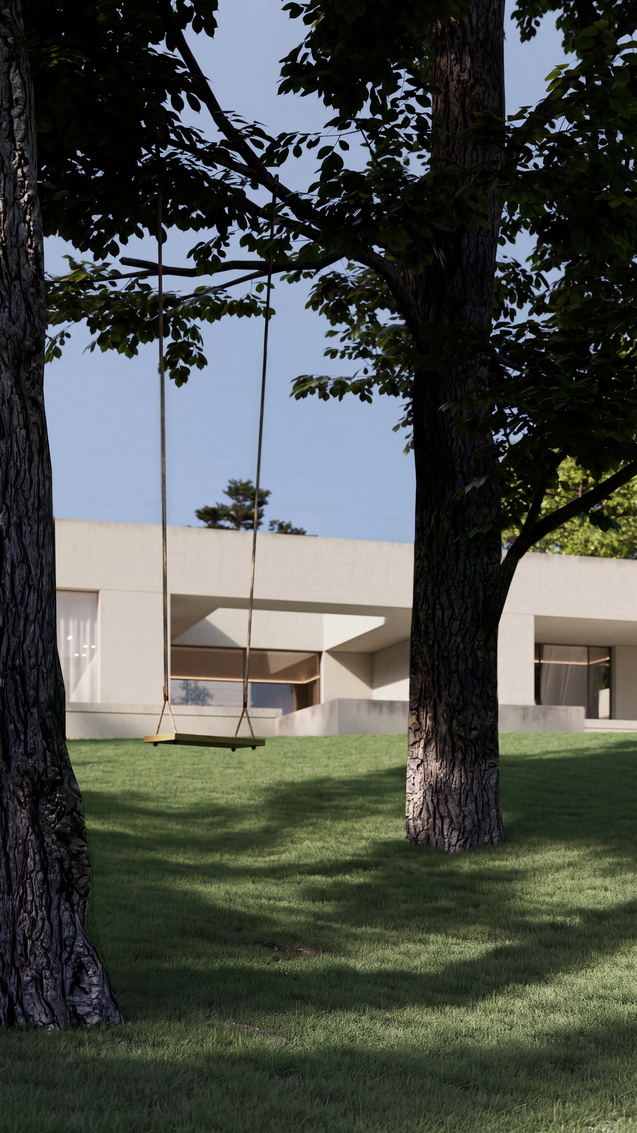
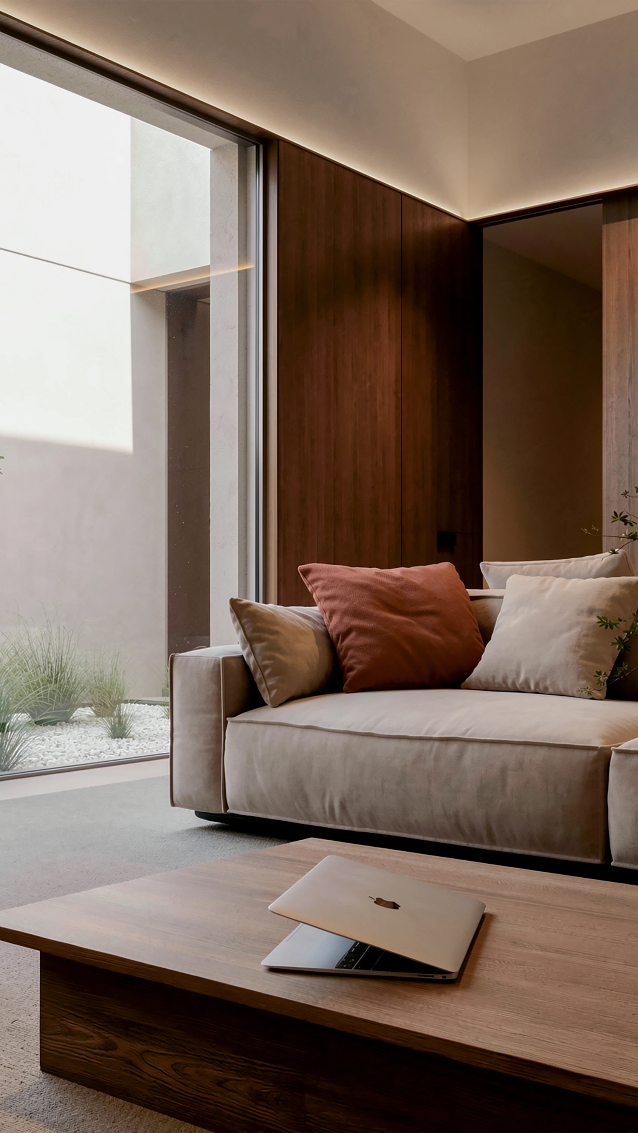
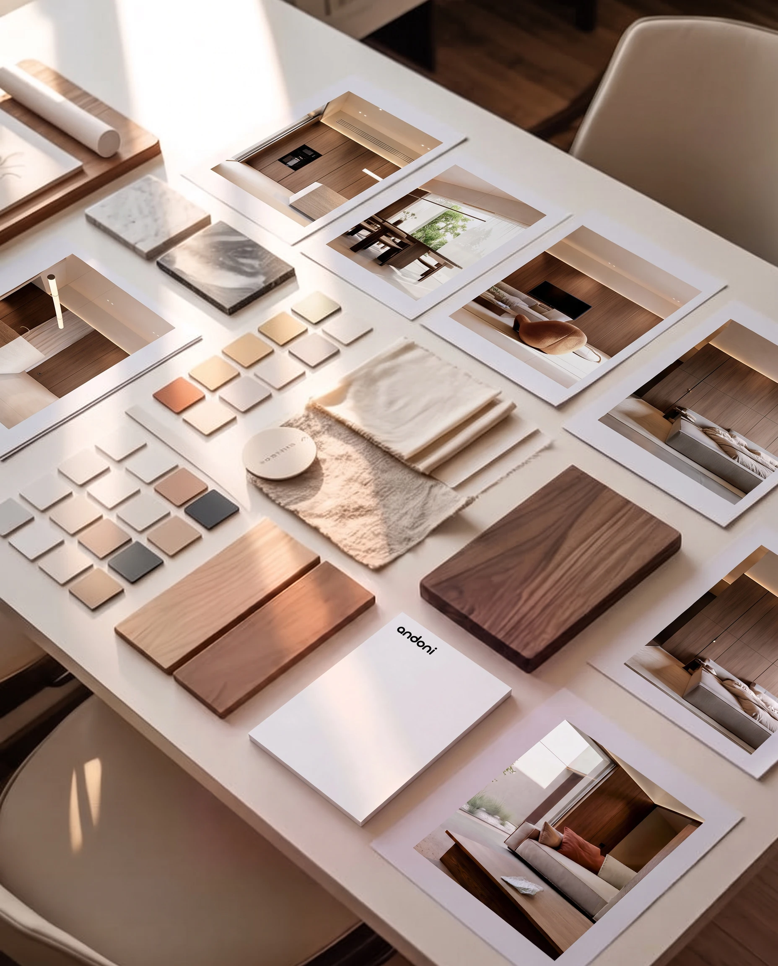
Inside, warm timber panelling, pale plaster and honed stone are used with restraint, and every surface does one job only. Soft linen filters the daylight and the palette stays quiet, so the rooms feel calm, uncluttered and easy to live in from morning to evening.
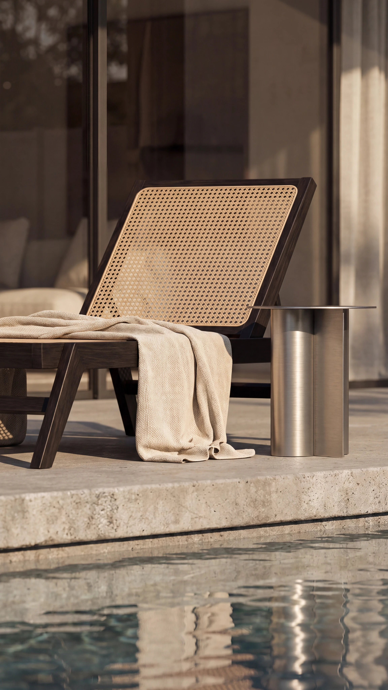
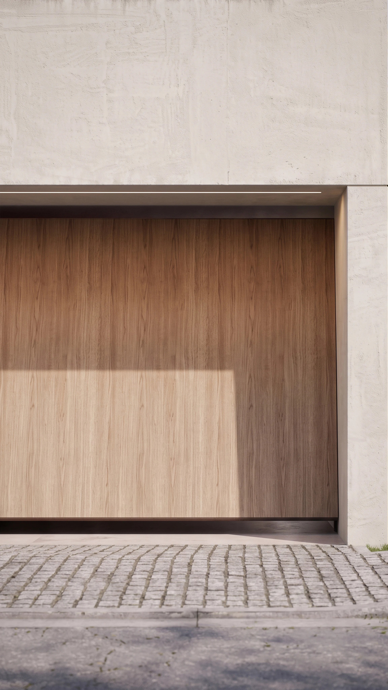
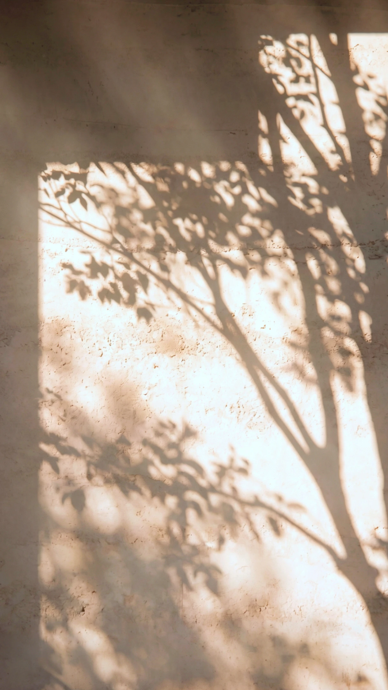

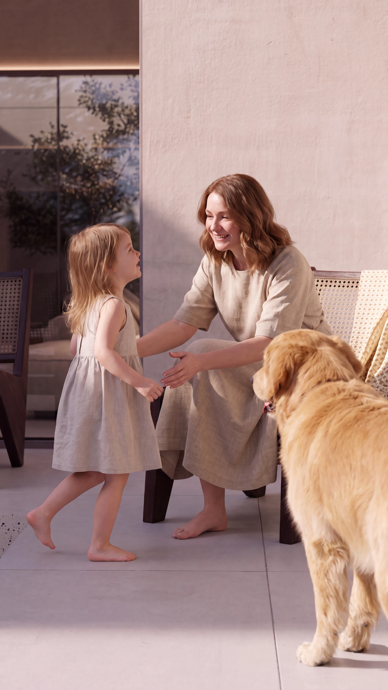
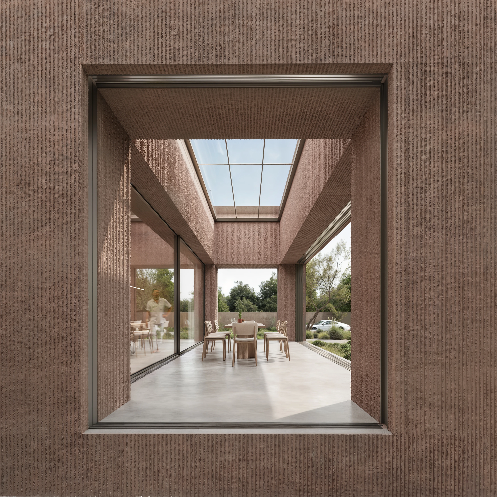
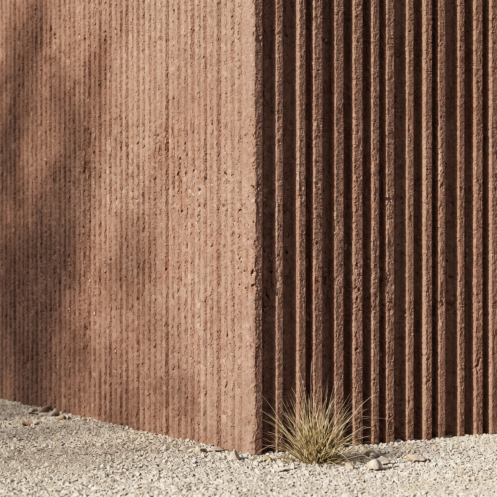
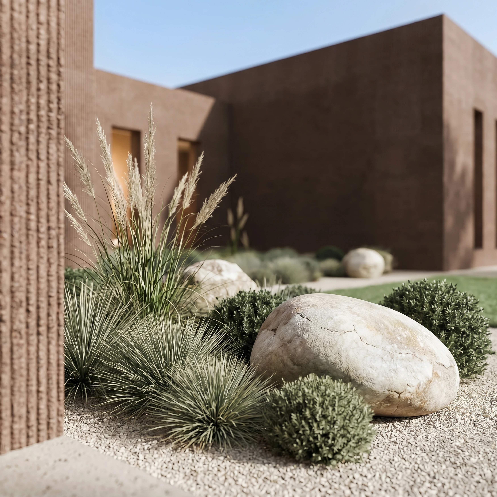
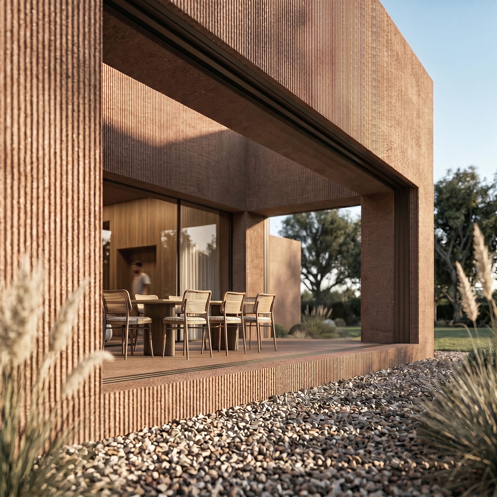
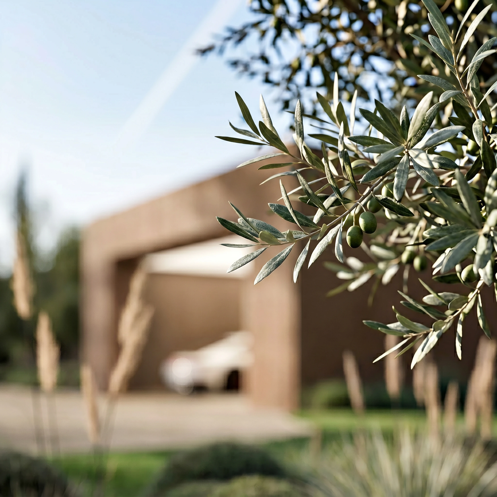
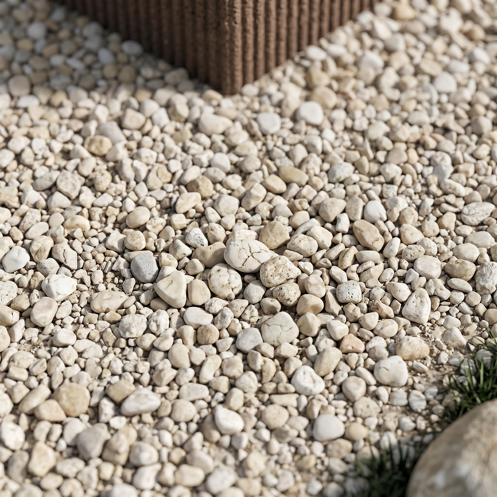
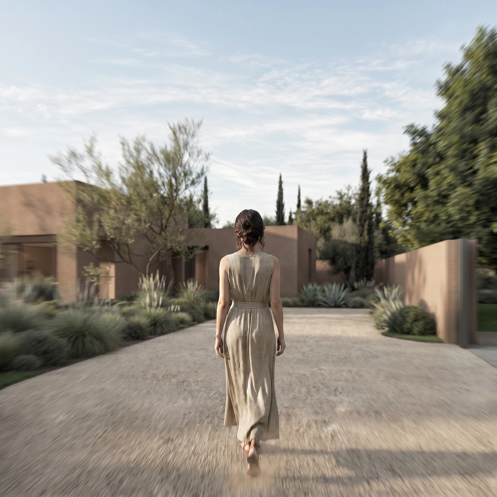
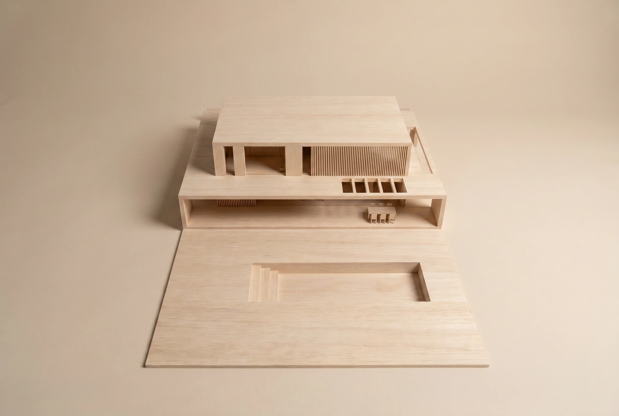
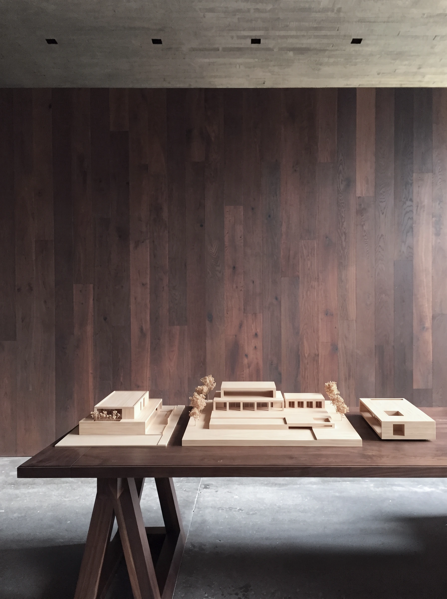
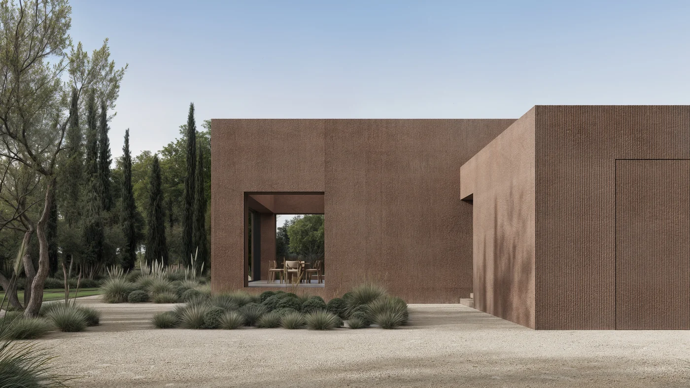
A House of Earth and LightA competition entry for a private residence in Udine: a low, solid composition of earth-toned volumes arranged around courtyards and framed openings. The house stays close to the ground and opens inward, drawing light and garden into the rooms while keeping the street side calm and closed.
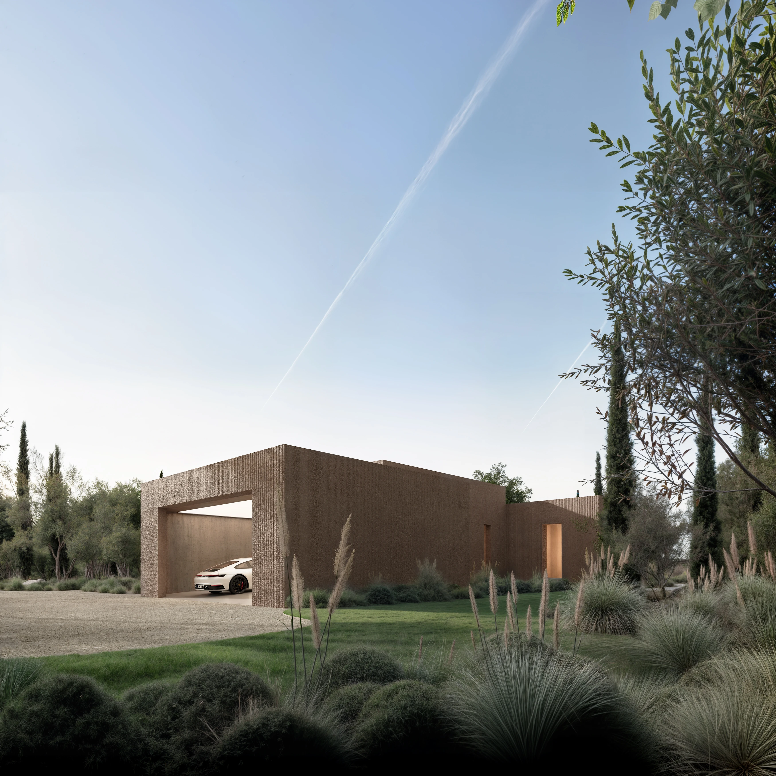
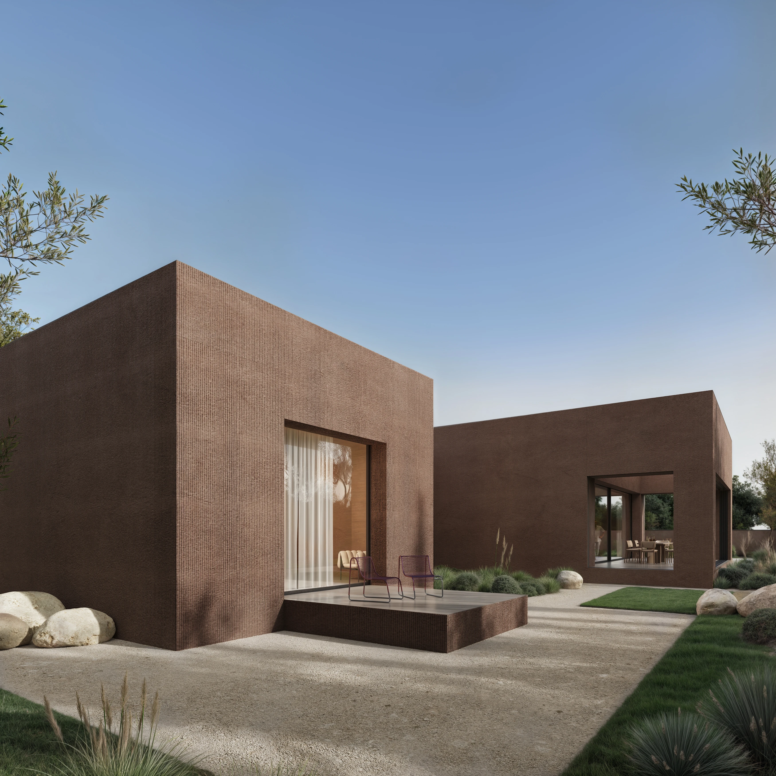
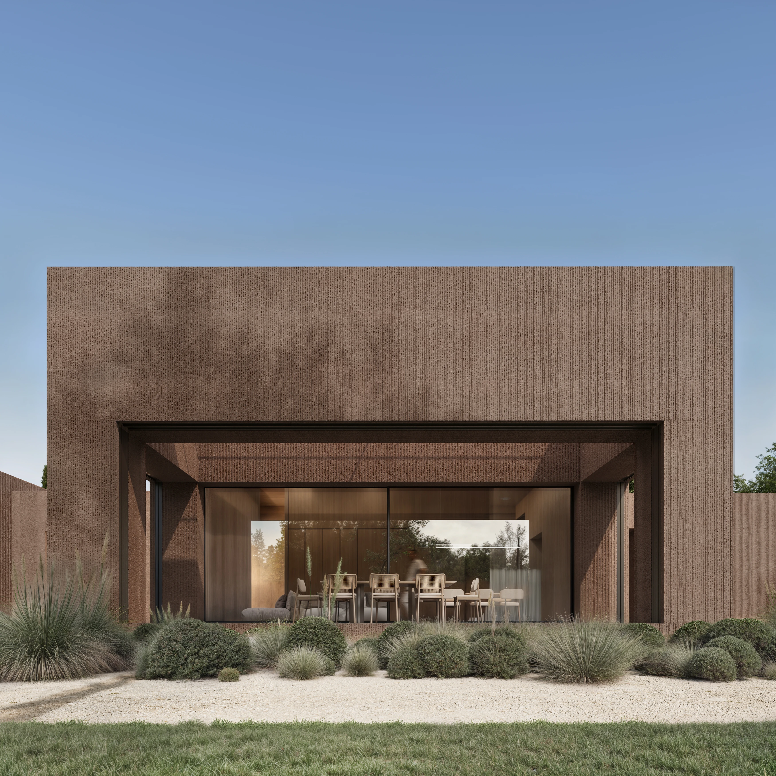
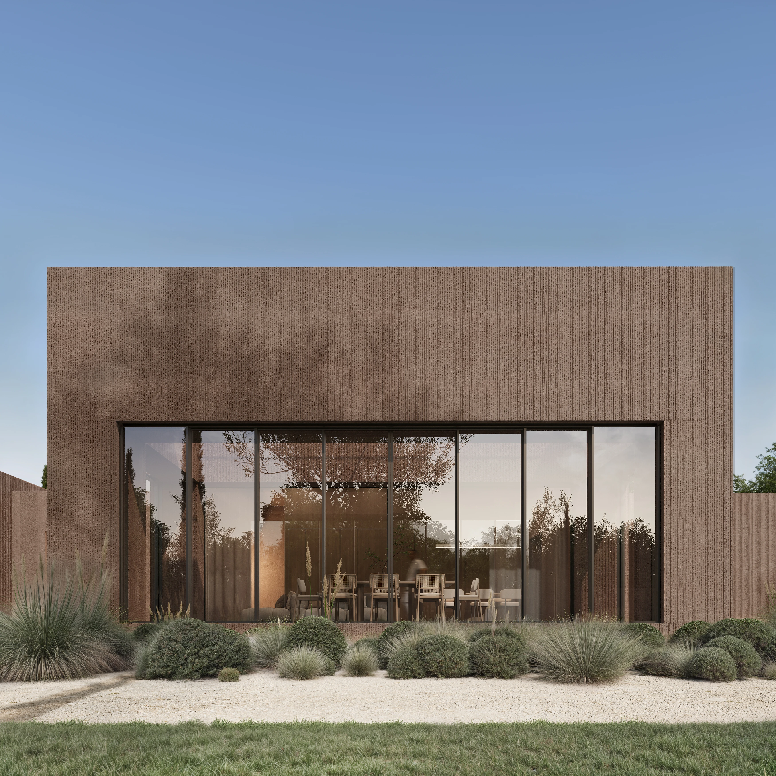
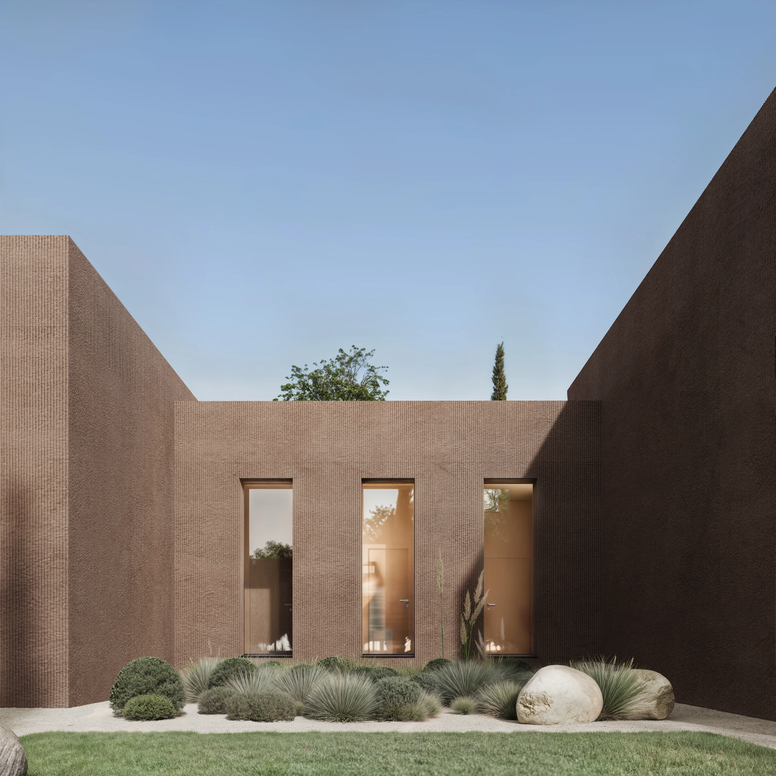
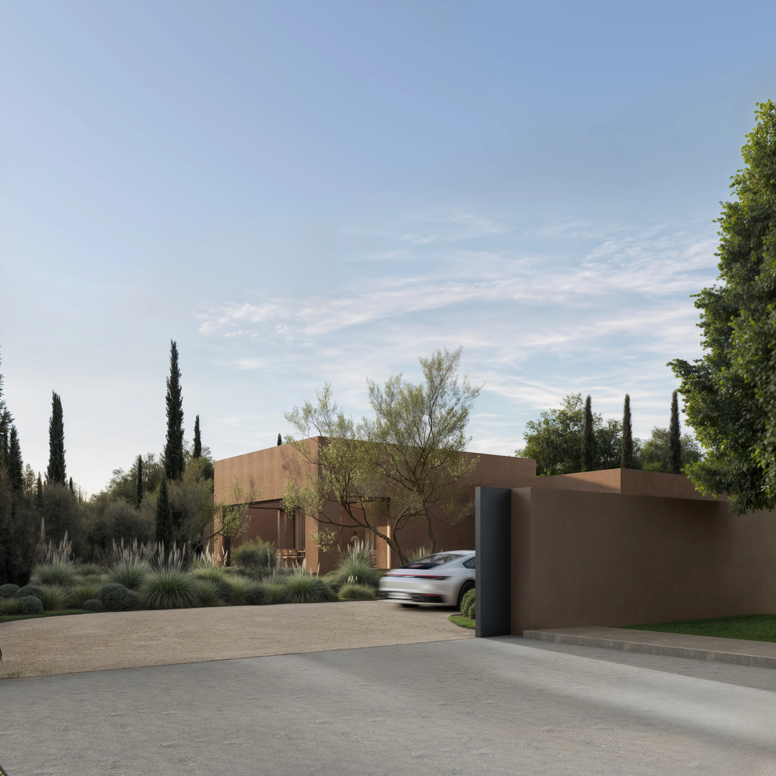
The walls are finished in a textured, earth-coloured render with fine vertical grooves that catch the light through the day. Inside, timber, pale concrete floors and glass keep the palette short and the atmosphere still, so the house feels grounded, quiet and effortless in daily use.
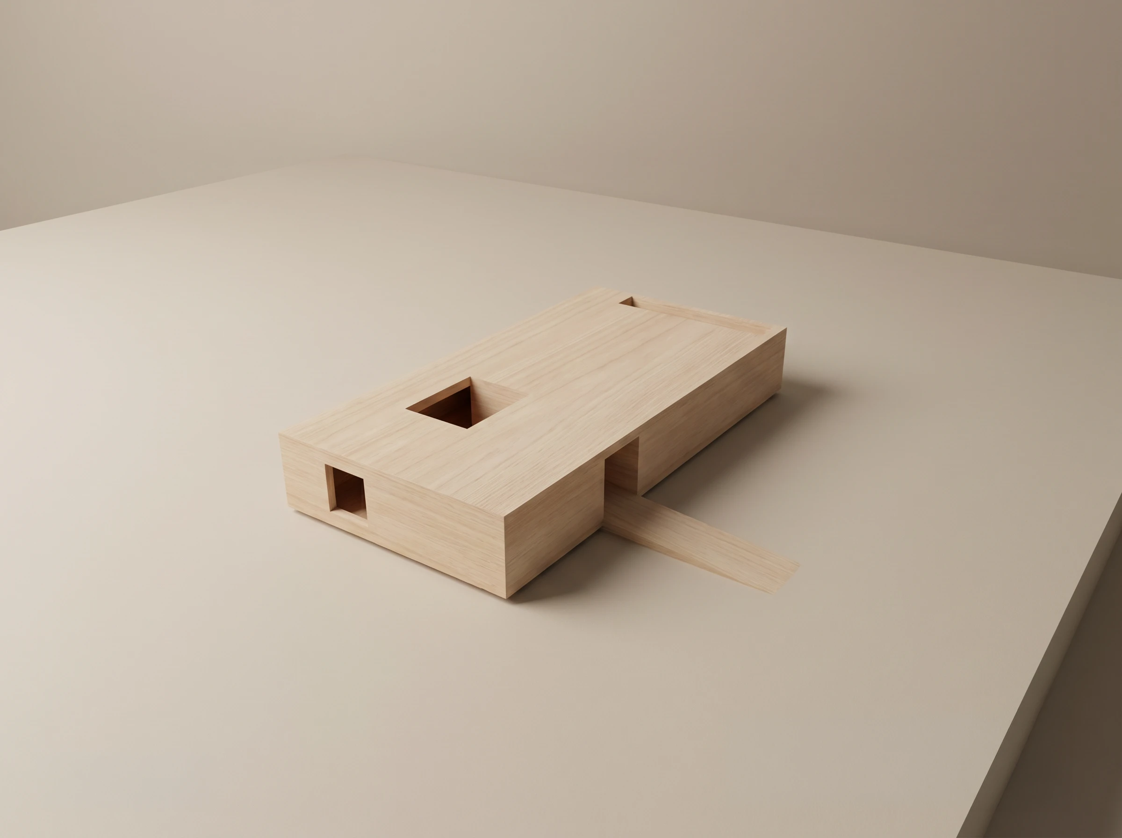
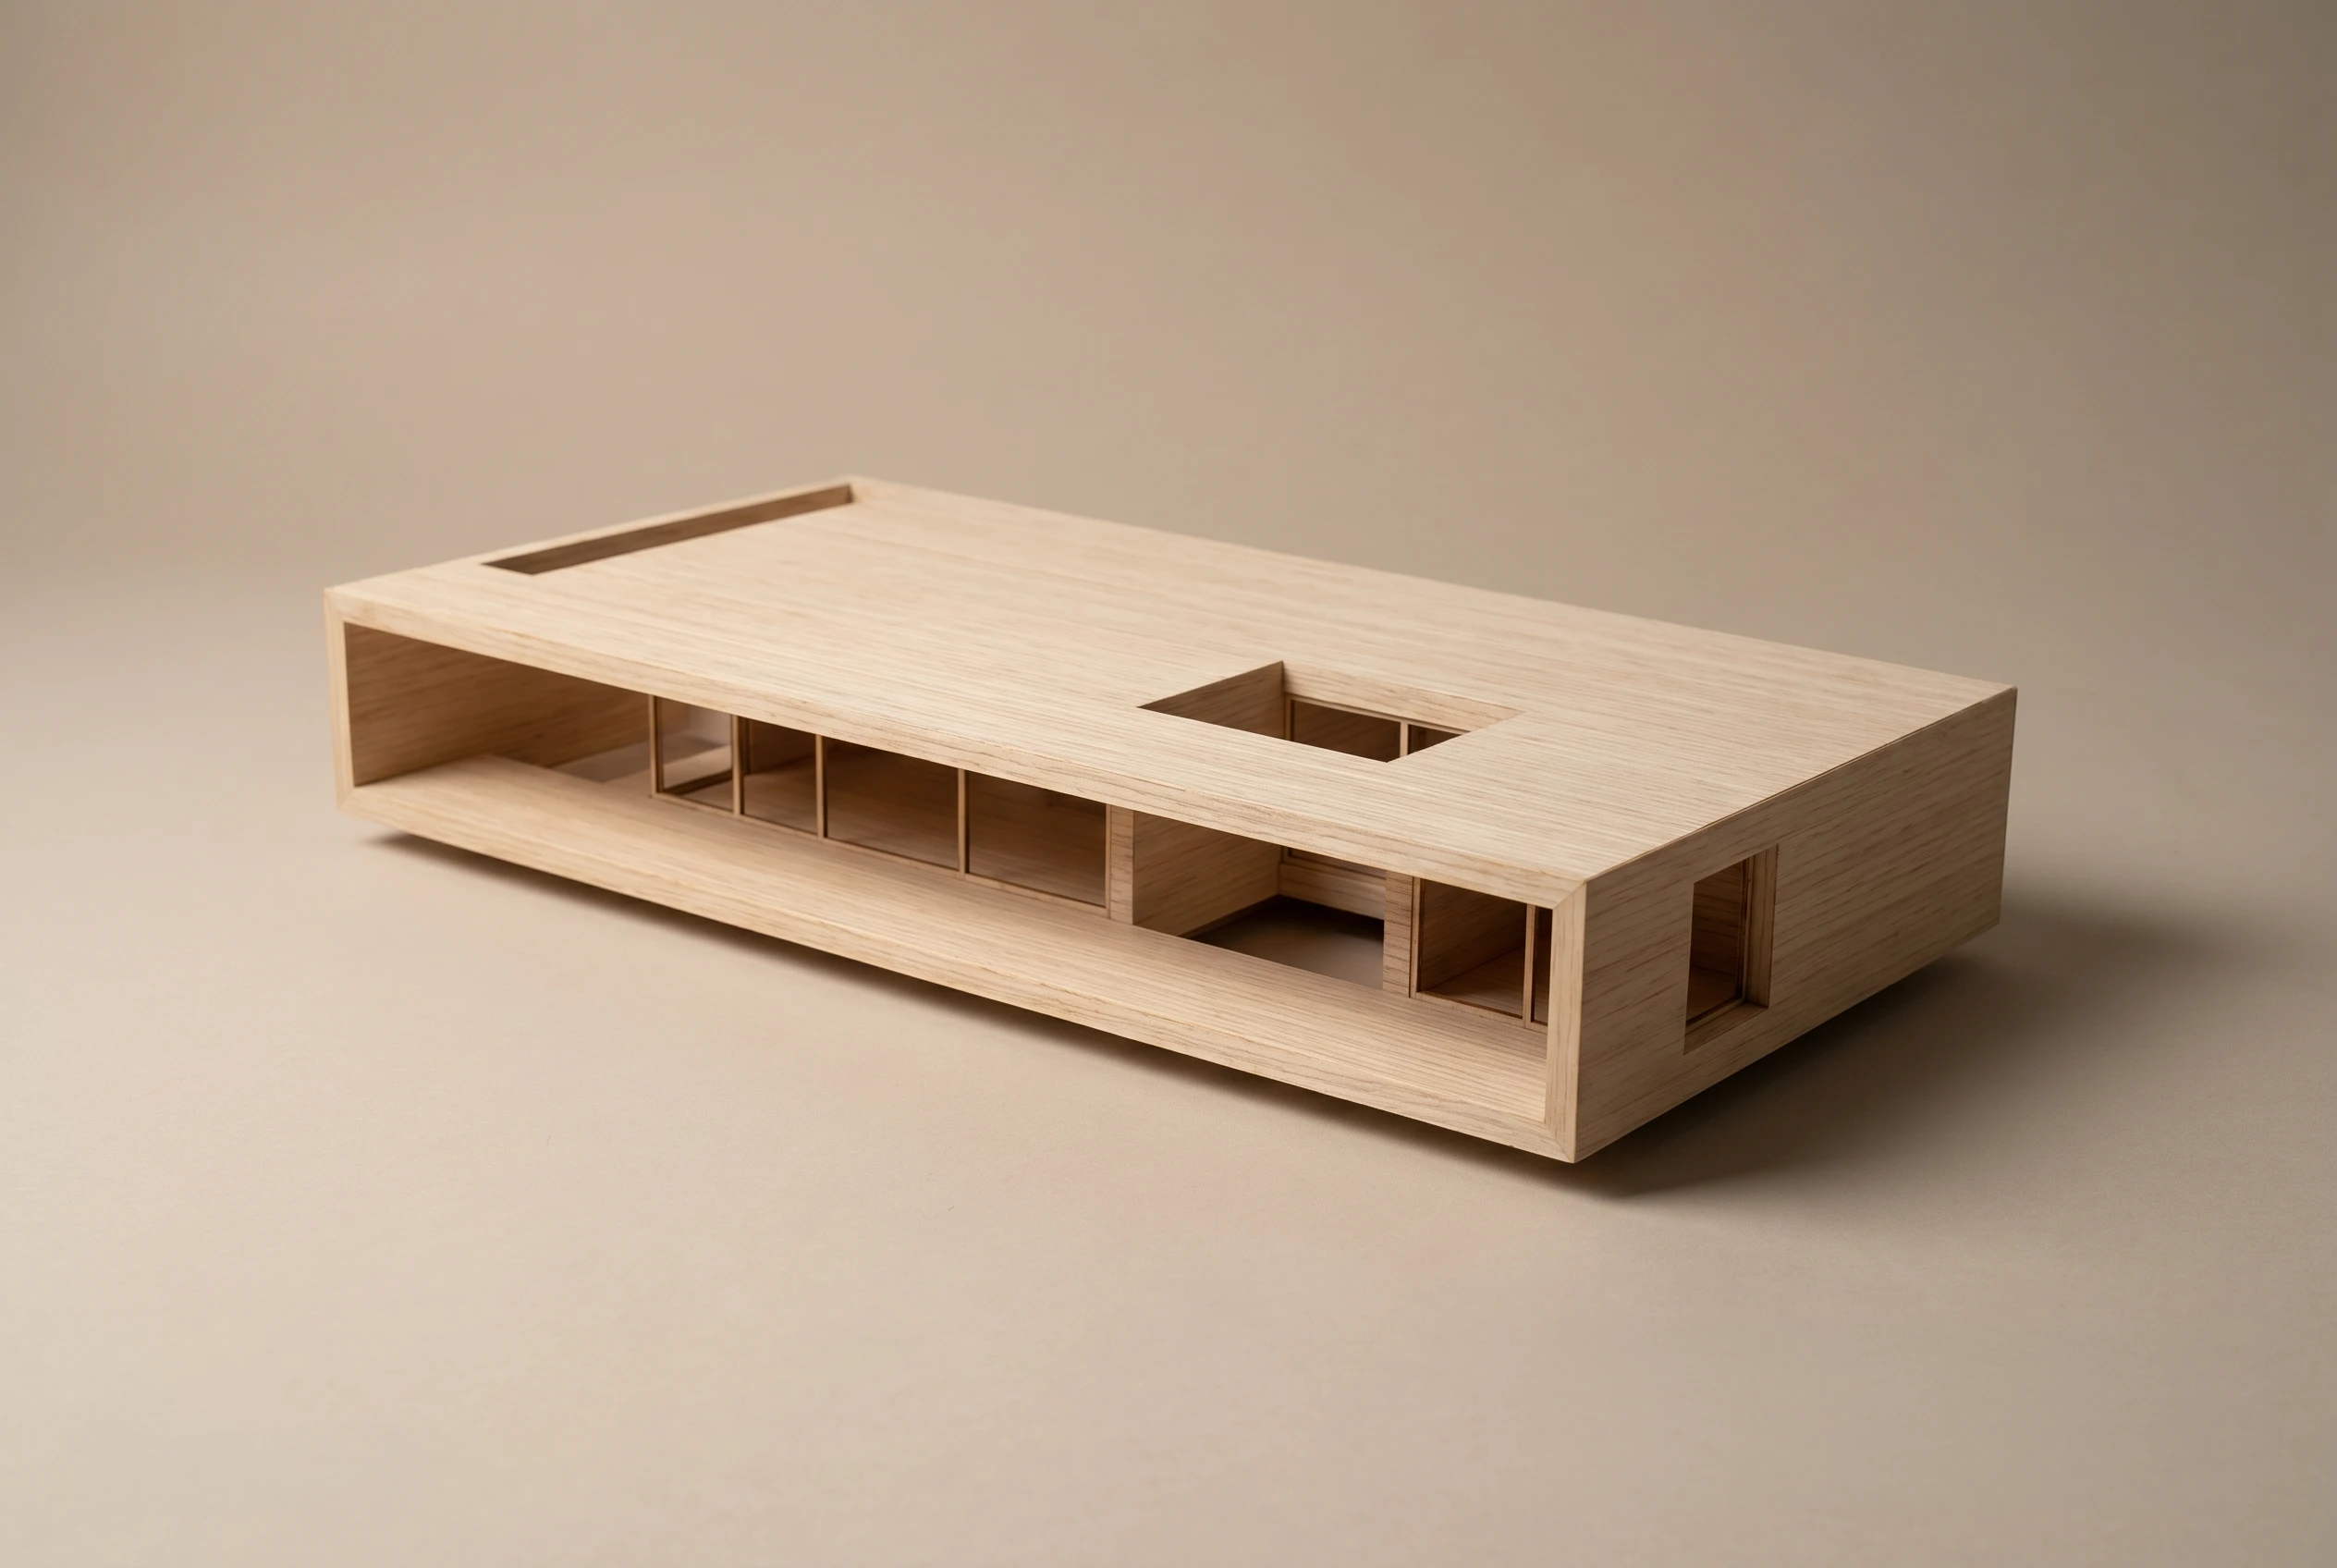
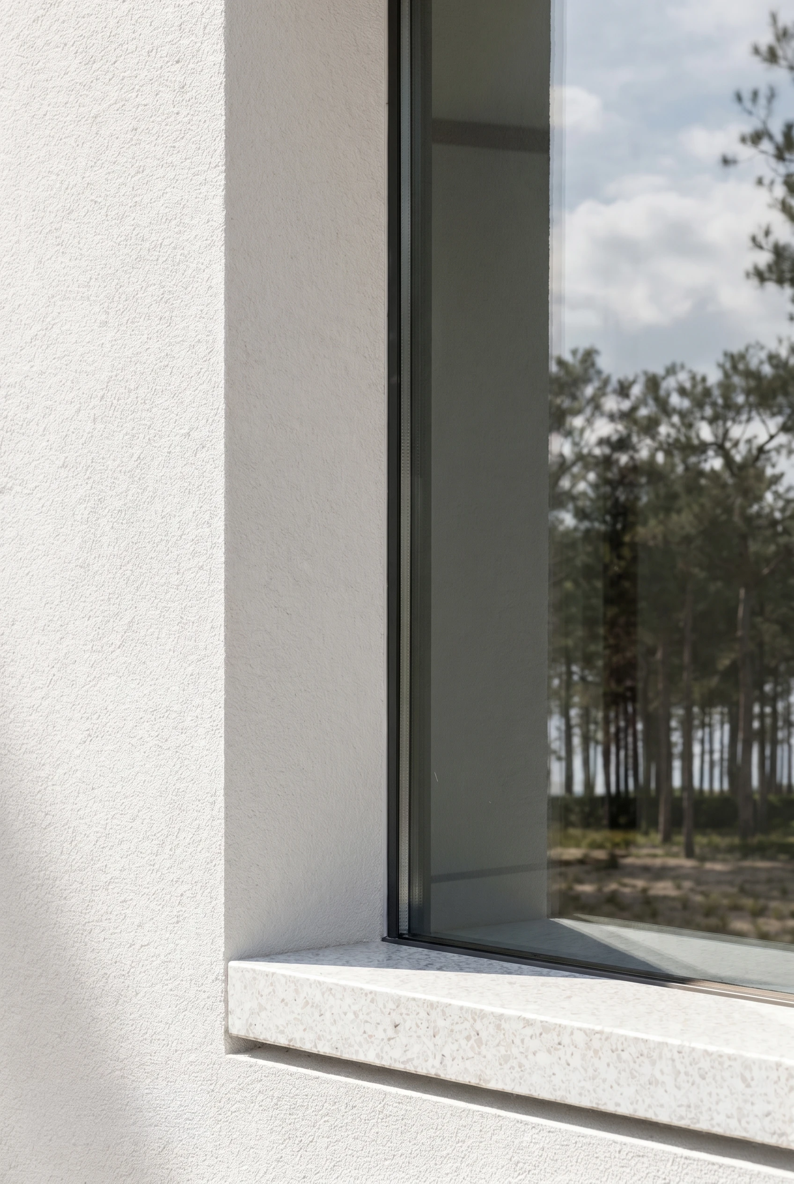
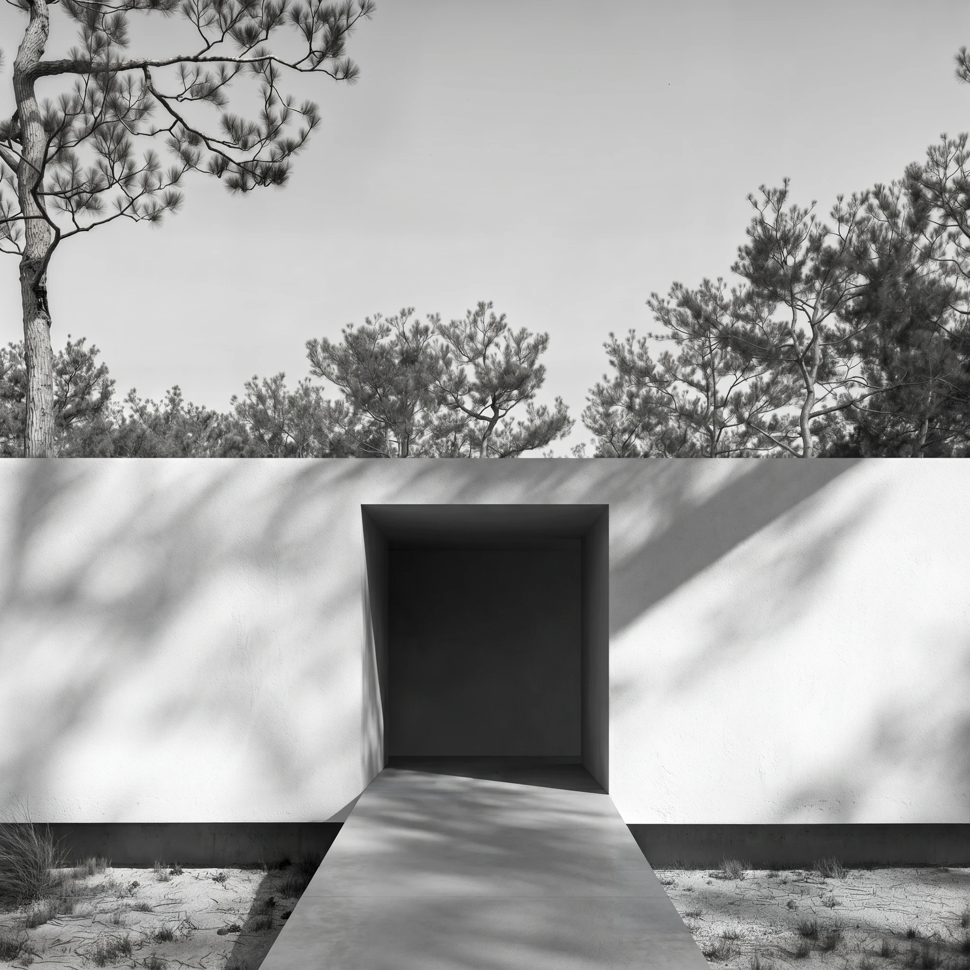
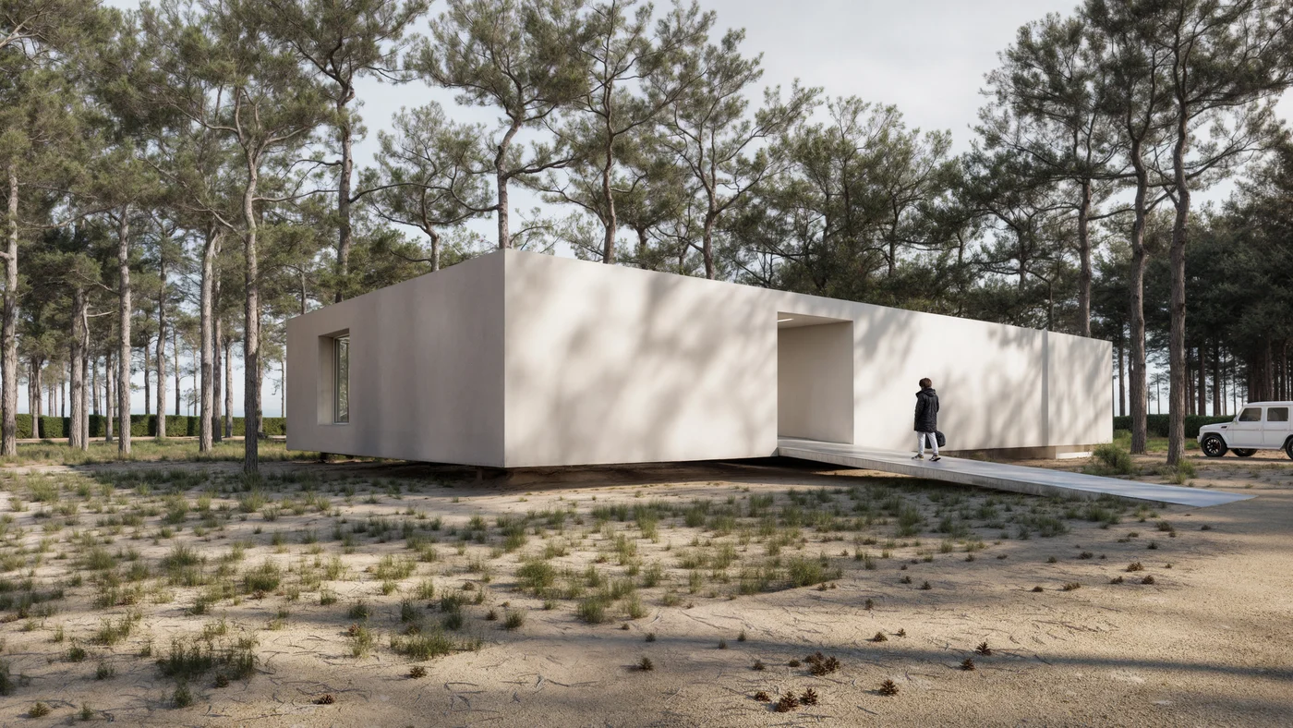
A Pavilion in the PinesA feasibility study for a private residence at Gjiri i Lalezit, on the Albanian coast. A single low pavilion rests lightly among the pine trees, its long white volume cut by a quiet courtyard that brings sky, shade and water into the heart of the plan.
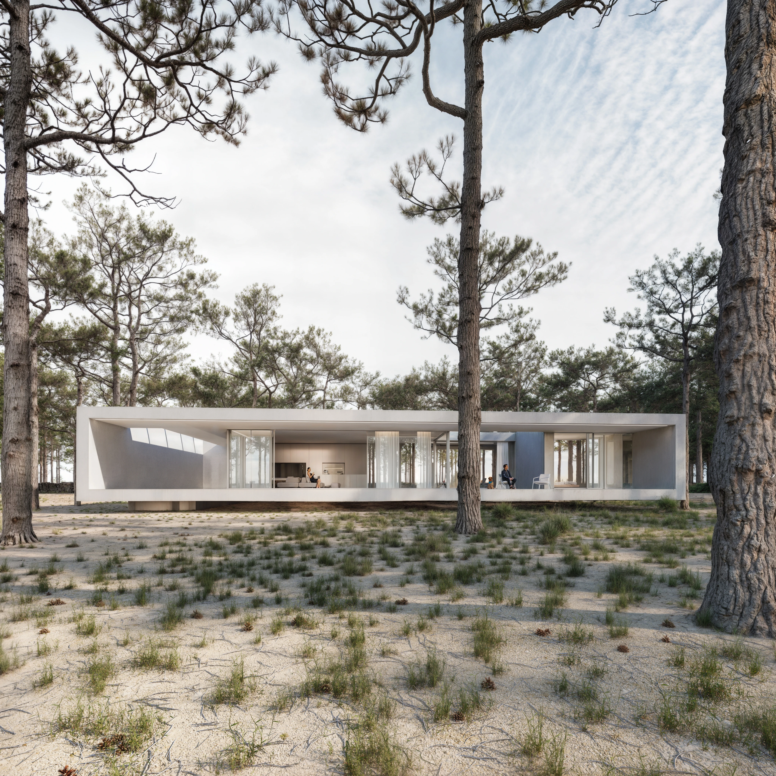
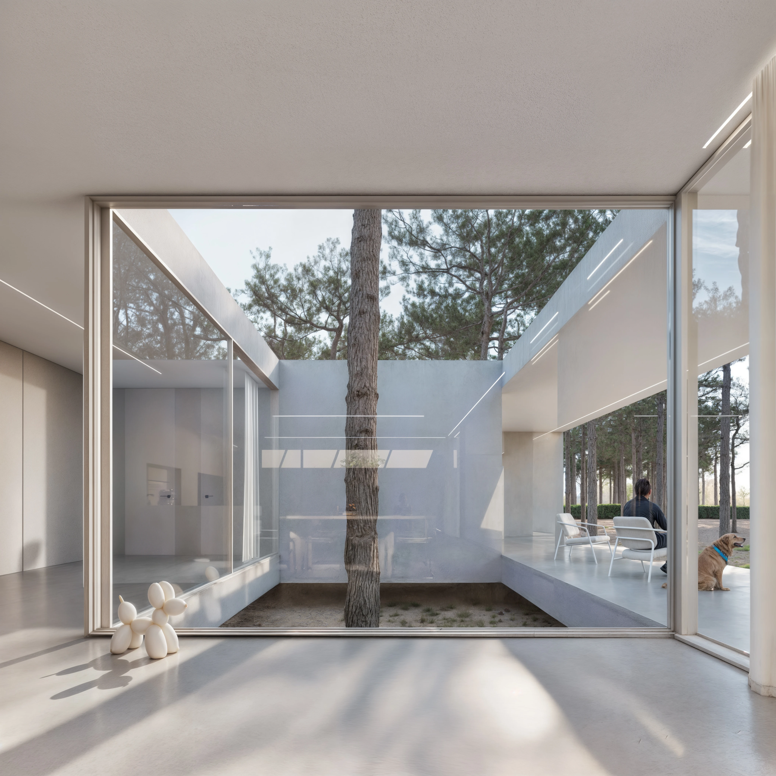
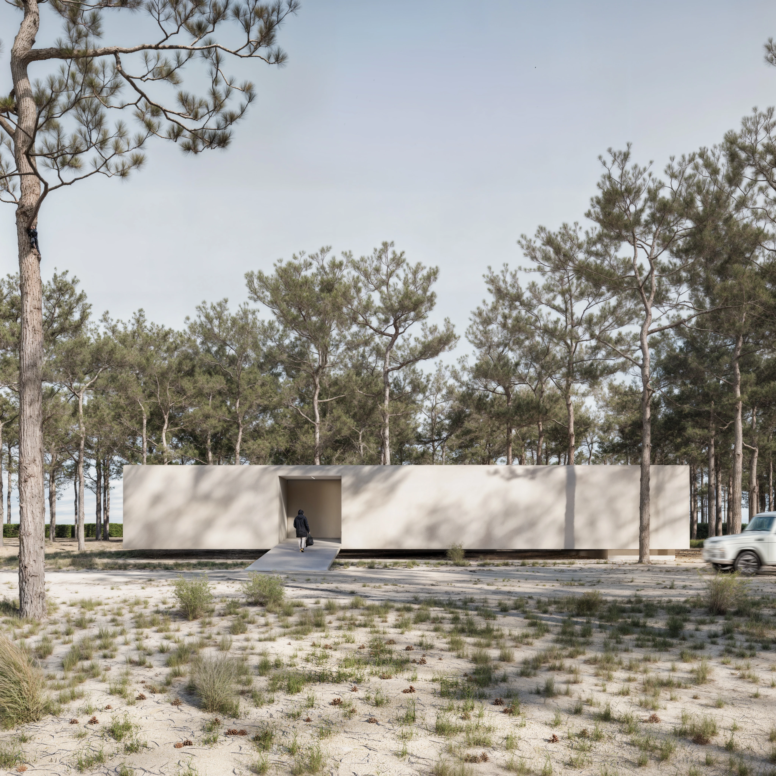
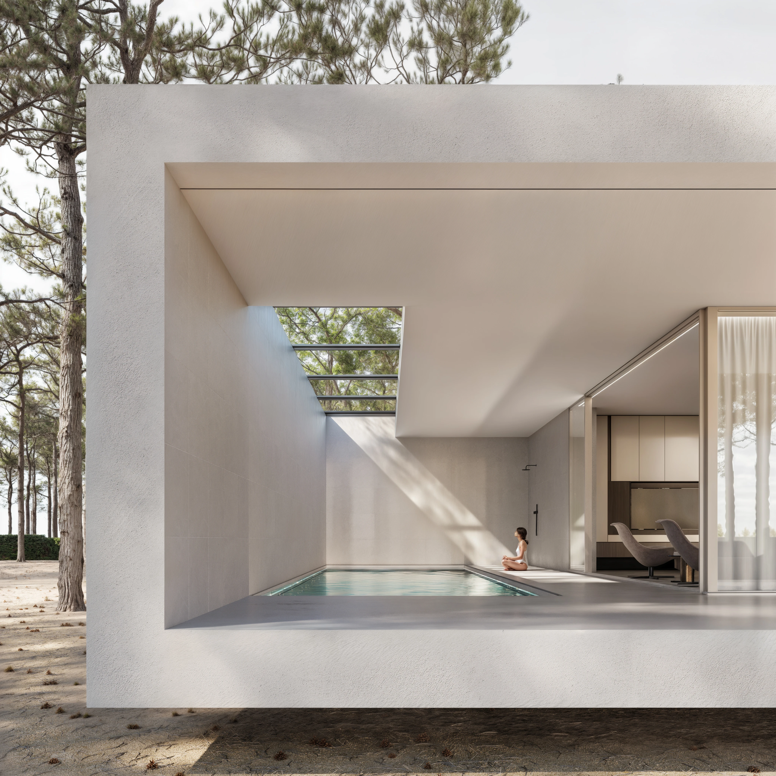
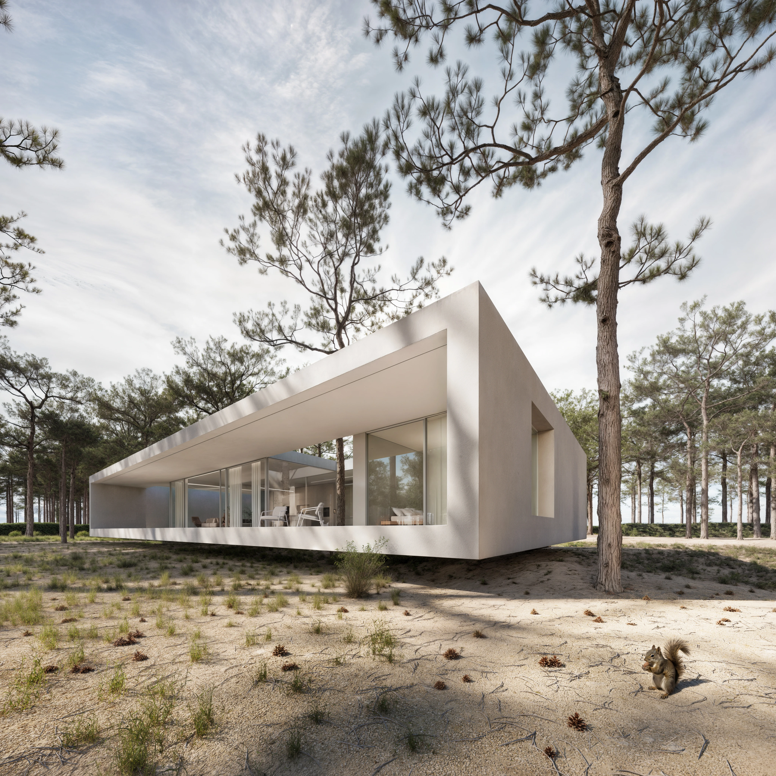
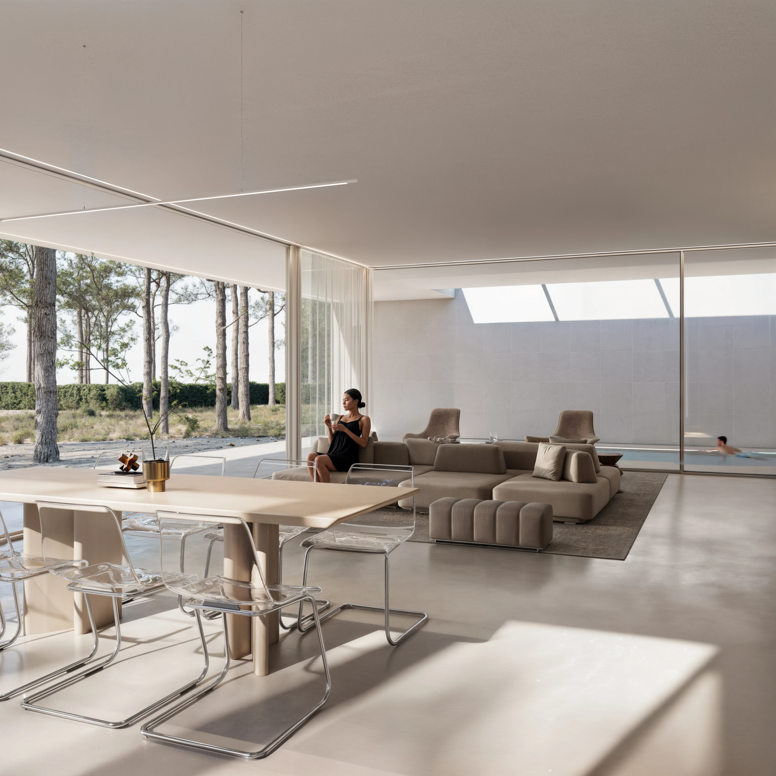
Pale plaster, glass and timber are the only materials, left plain and continuous so the eye can rest. Light moves through the courtyard across the day, and with few elements and clear lines the house stays calm, open and easy to inhabit.
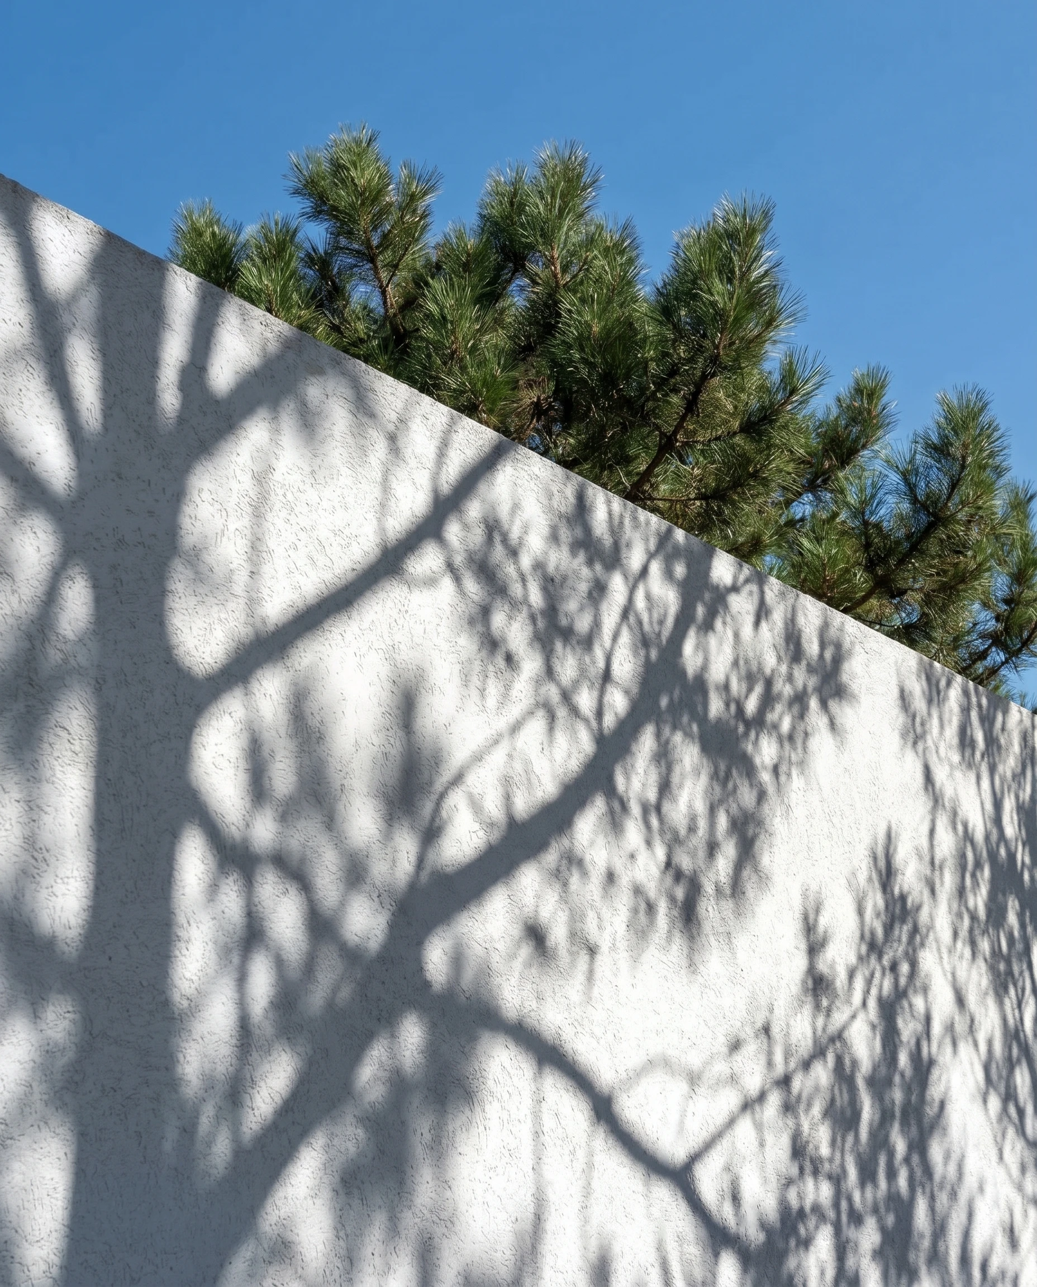
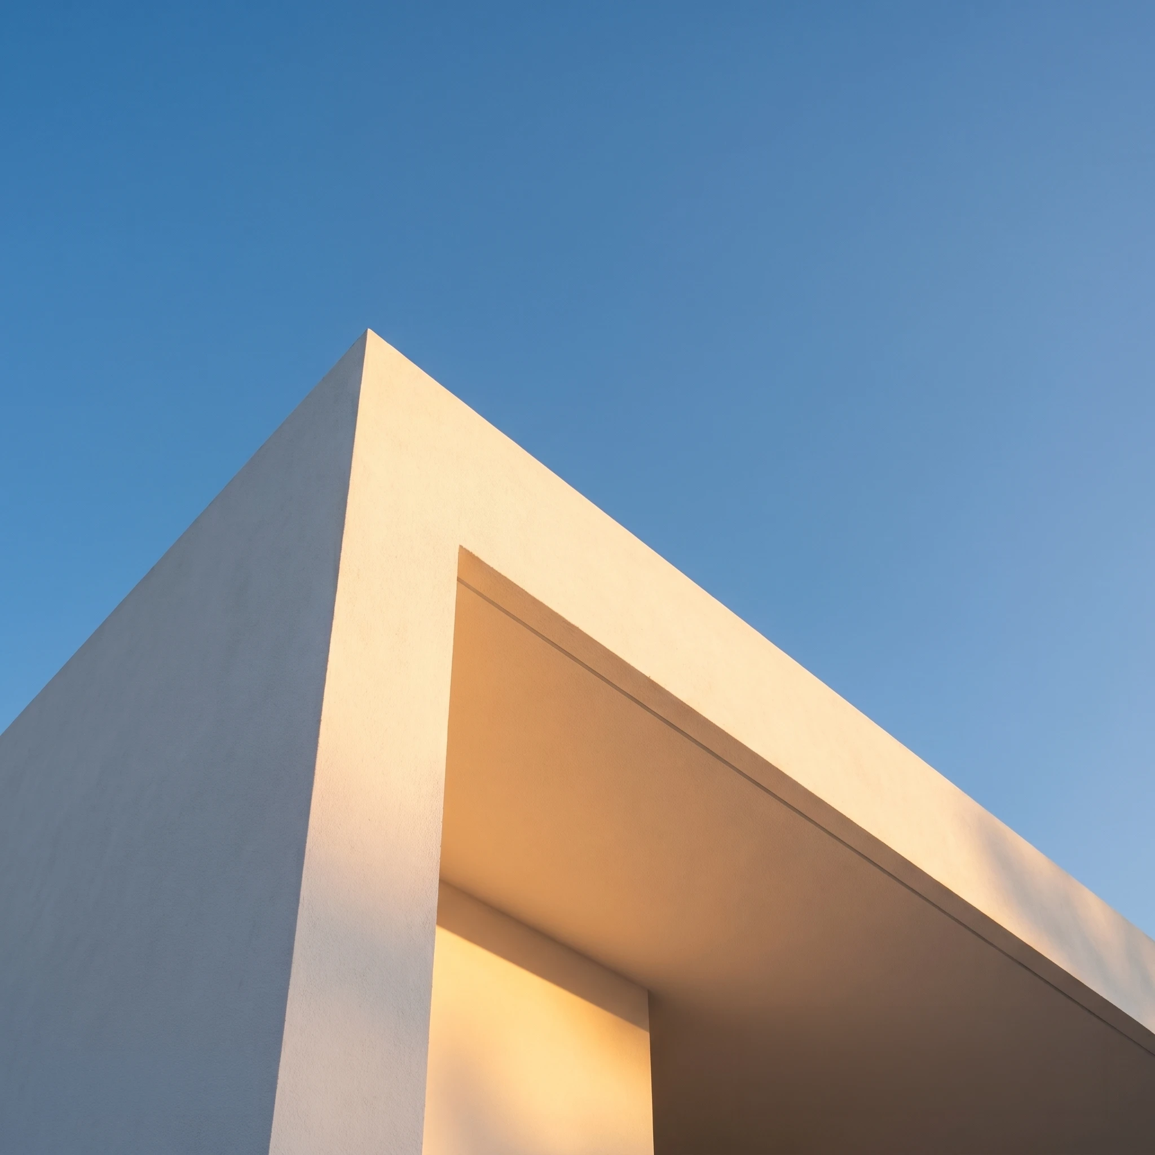
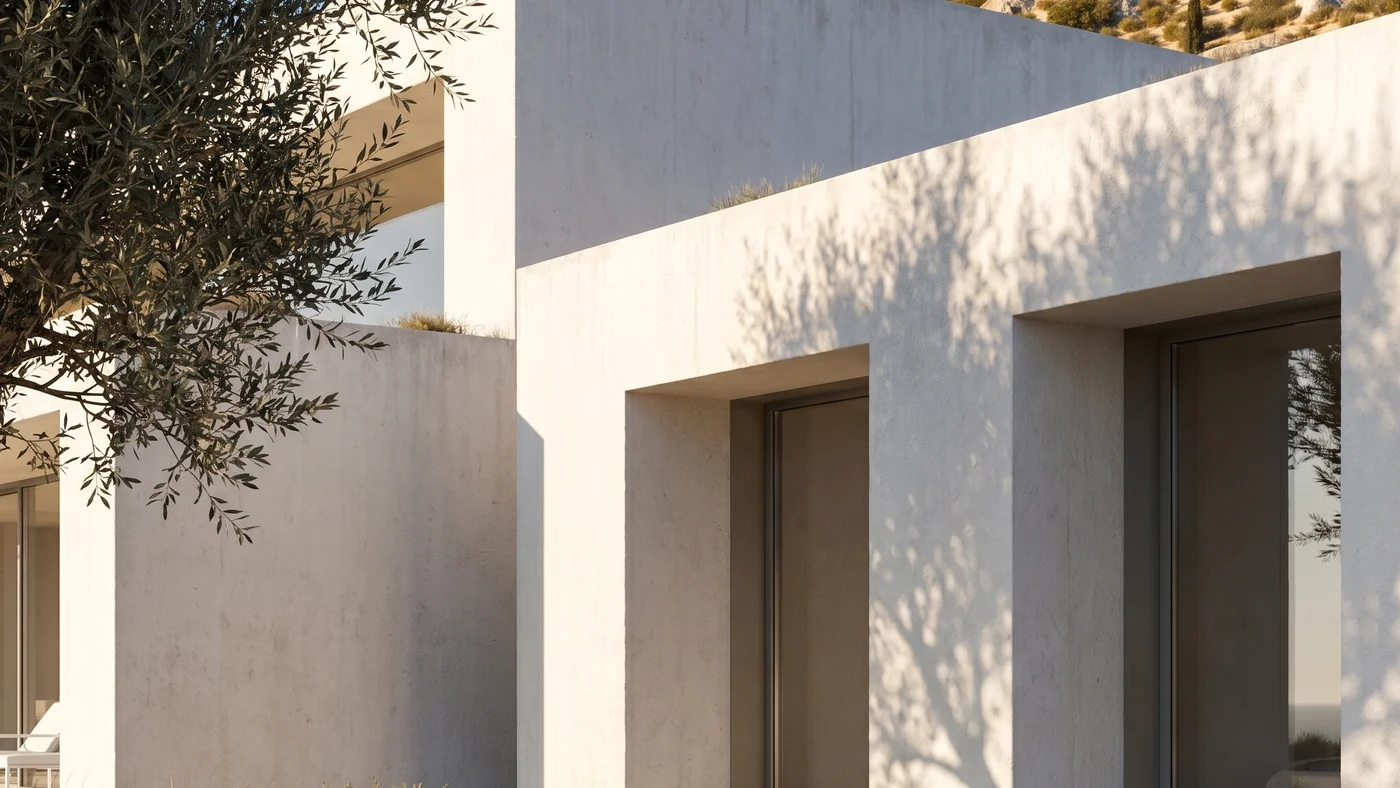
Terraces Above the SeaA private villa in Sarande, set into the hillside and stepping down towards the Ionian Sea. White terraces, slender columns and long horizontal lines frame the view while leaving the olive trees and wild Mediterranean planting untouched.
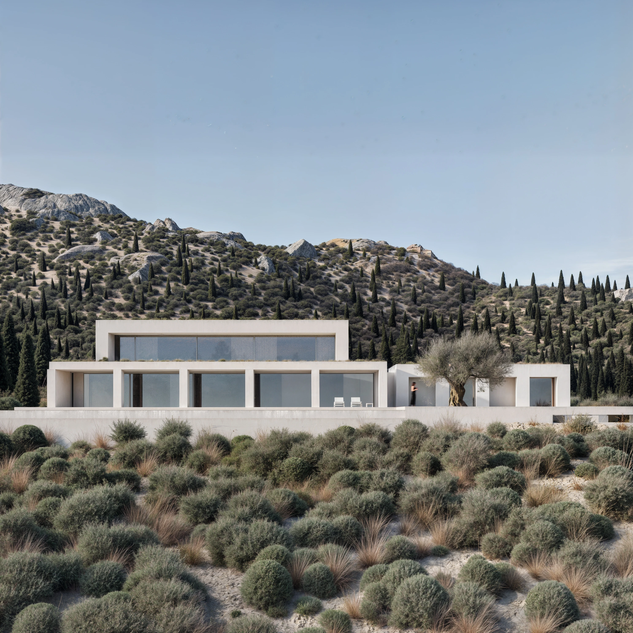
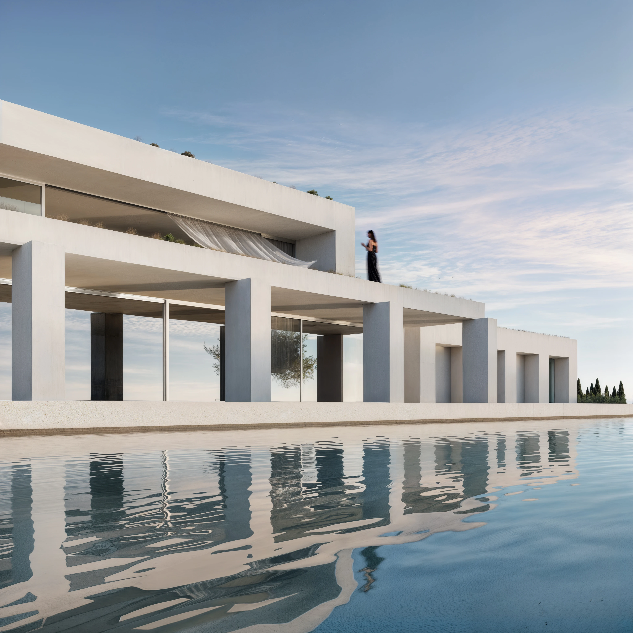
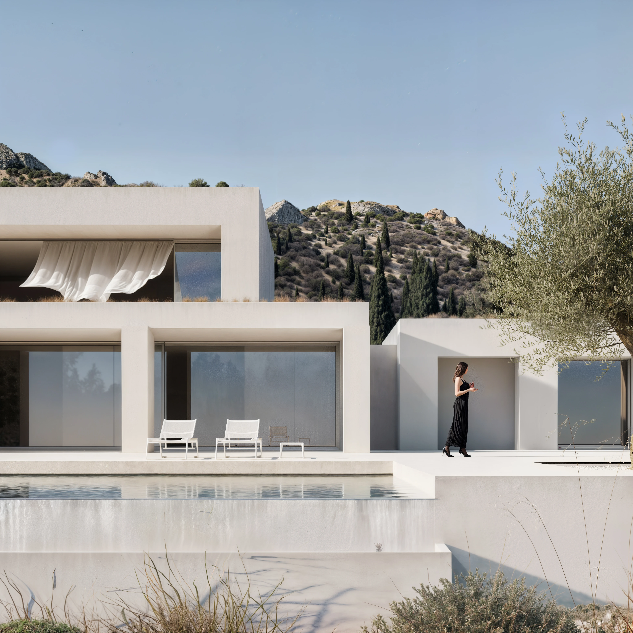
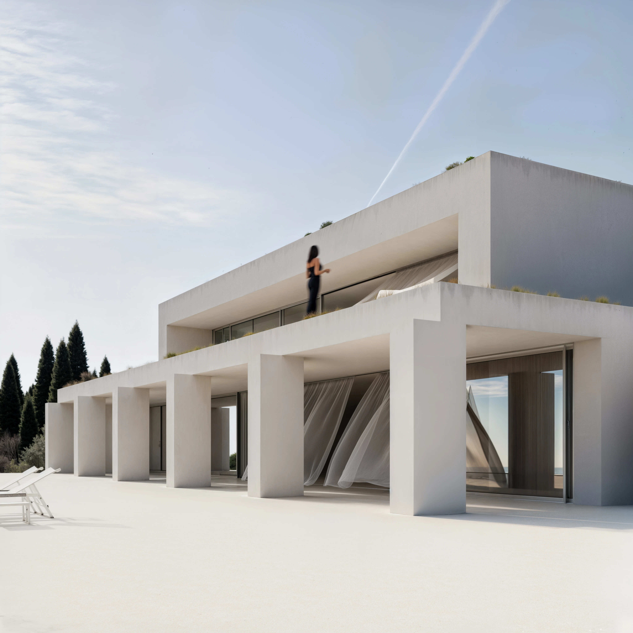
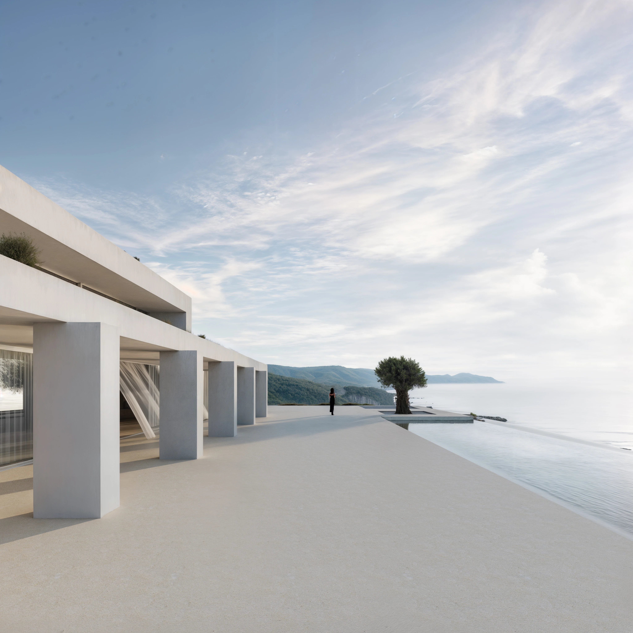
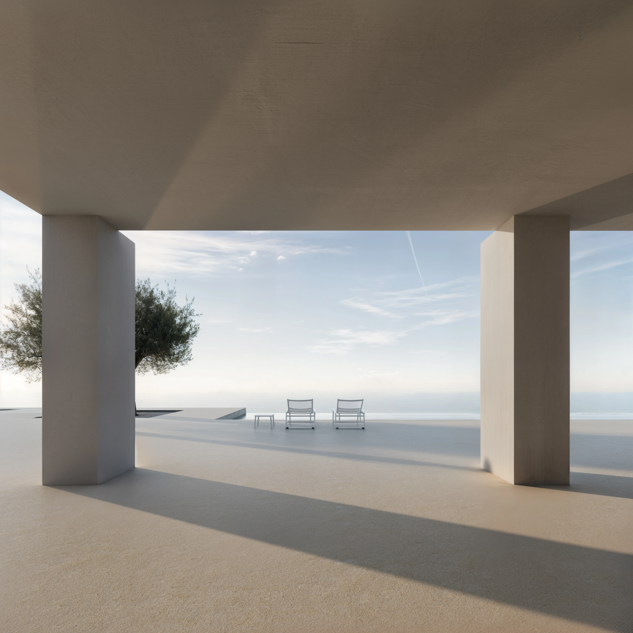
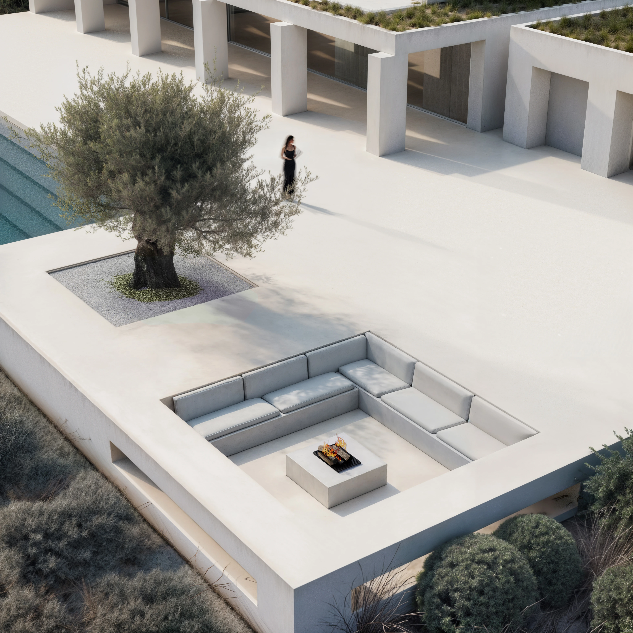
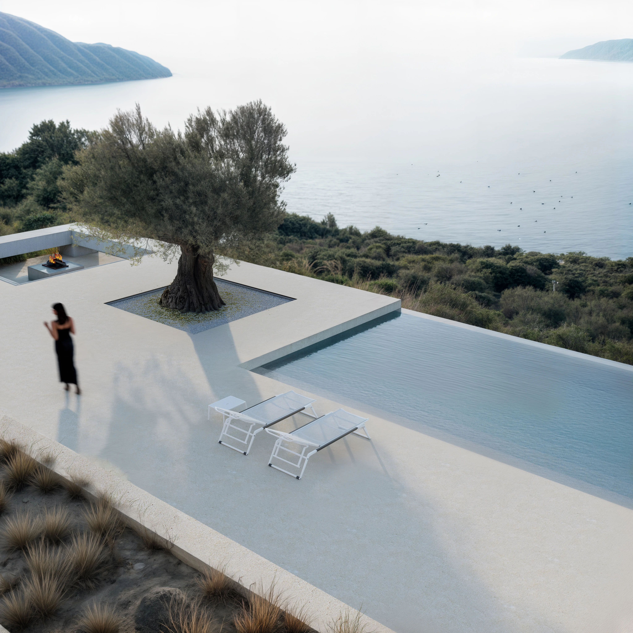
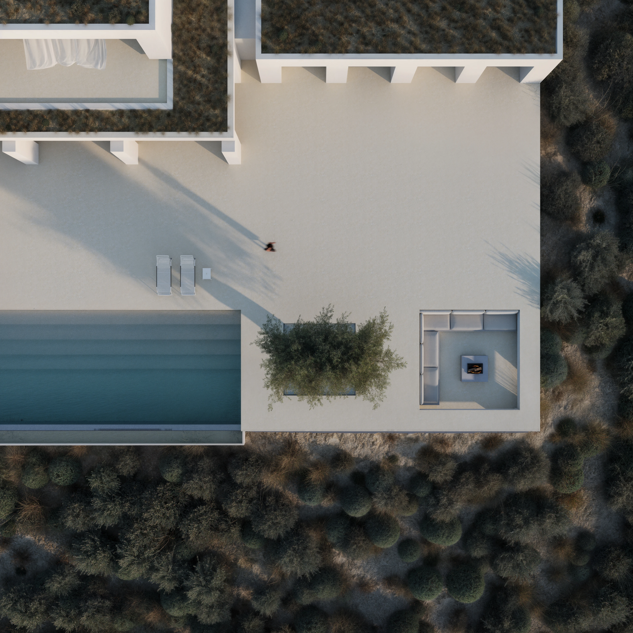
Pale concrete and white plaster dominate, with water, shade and light fabrics as the only accents. The palette is deliberately short, so the house feels cool, still and effortless in the summer heat, and every terrace becomes a place to pause.
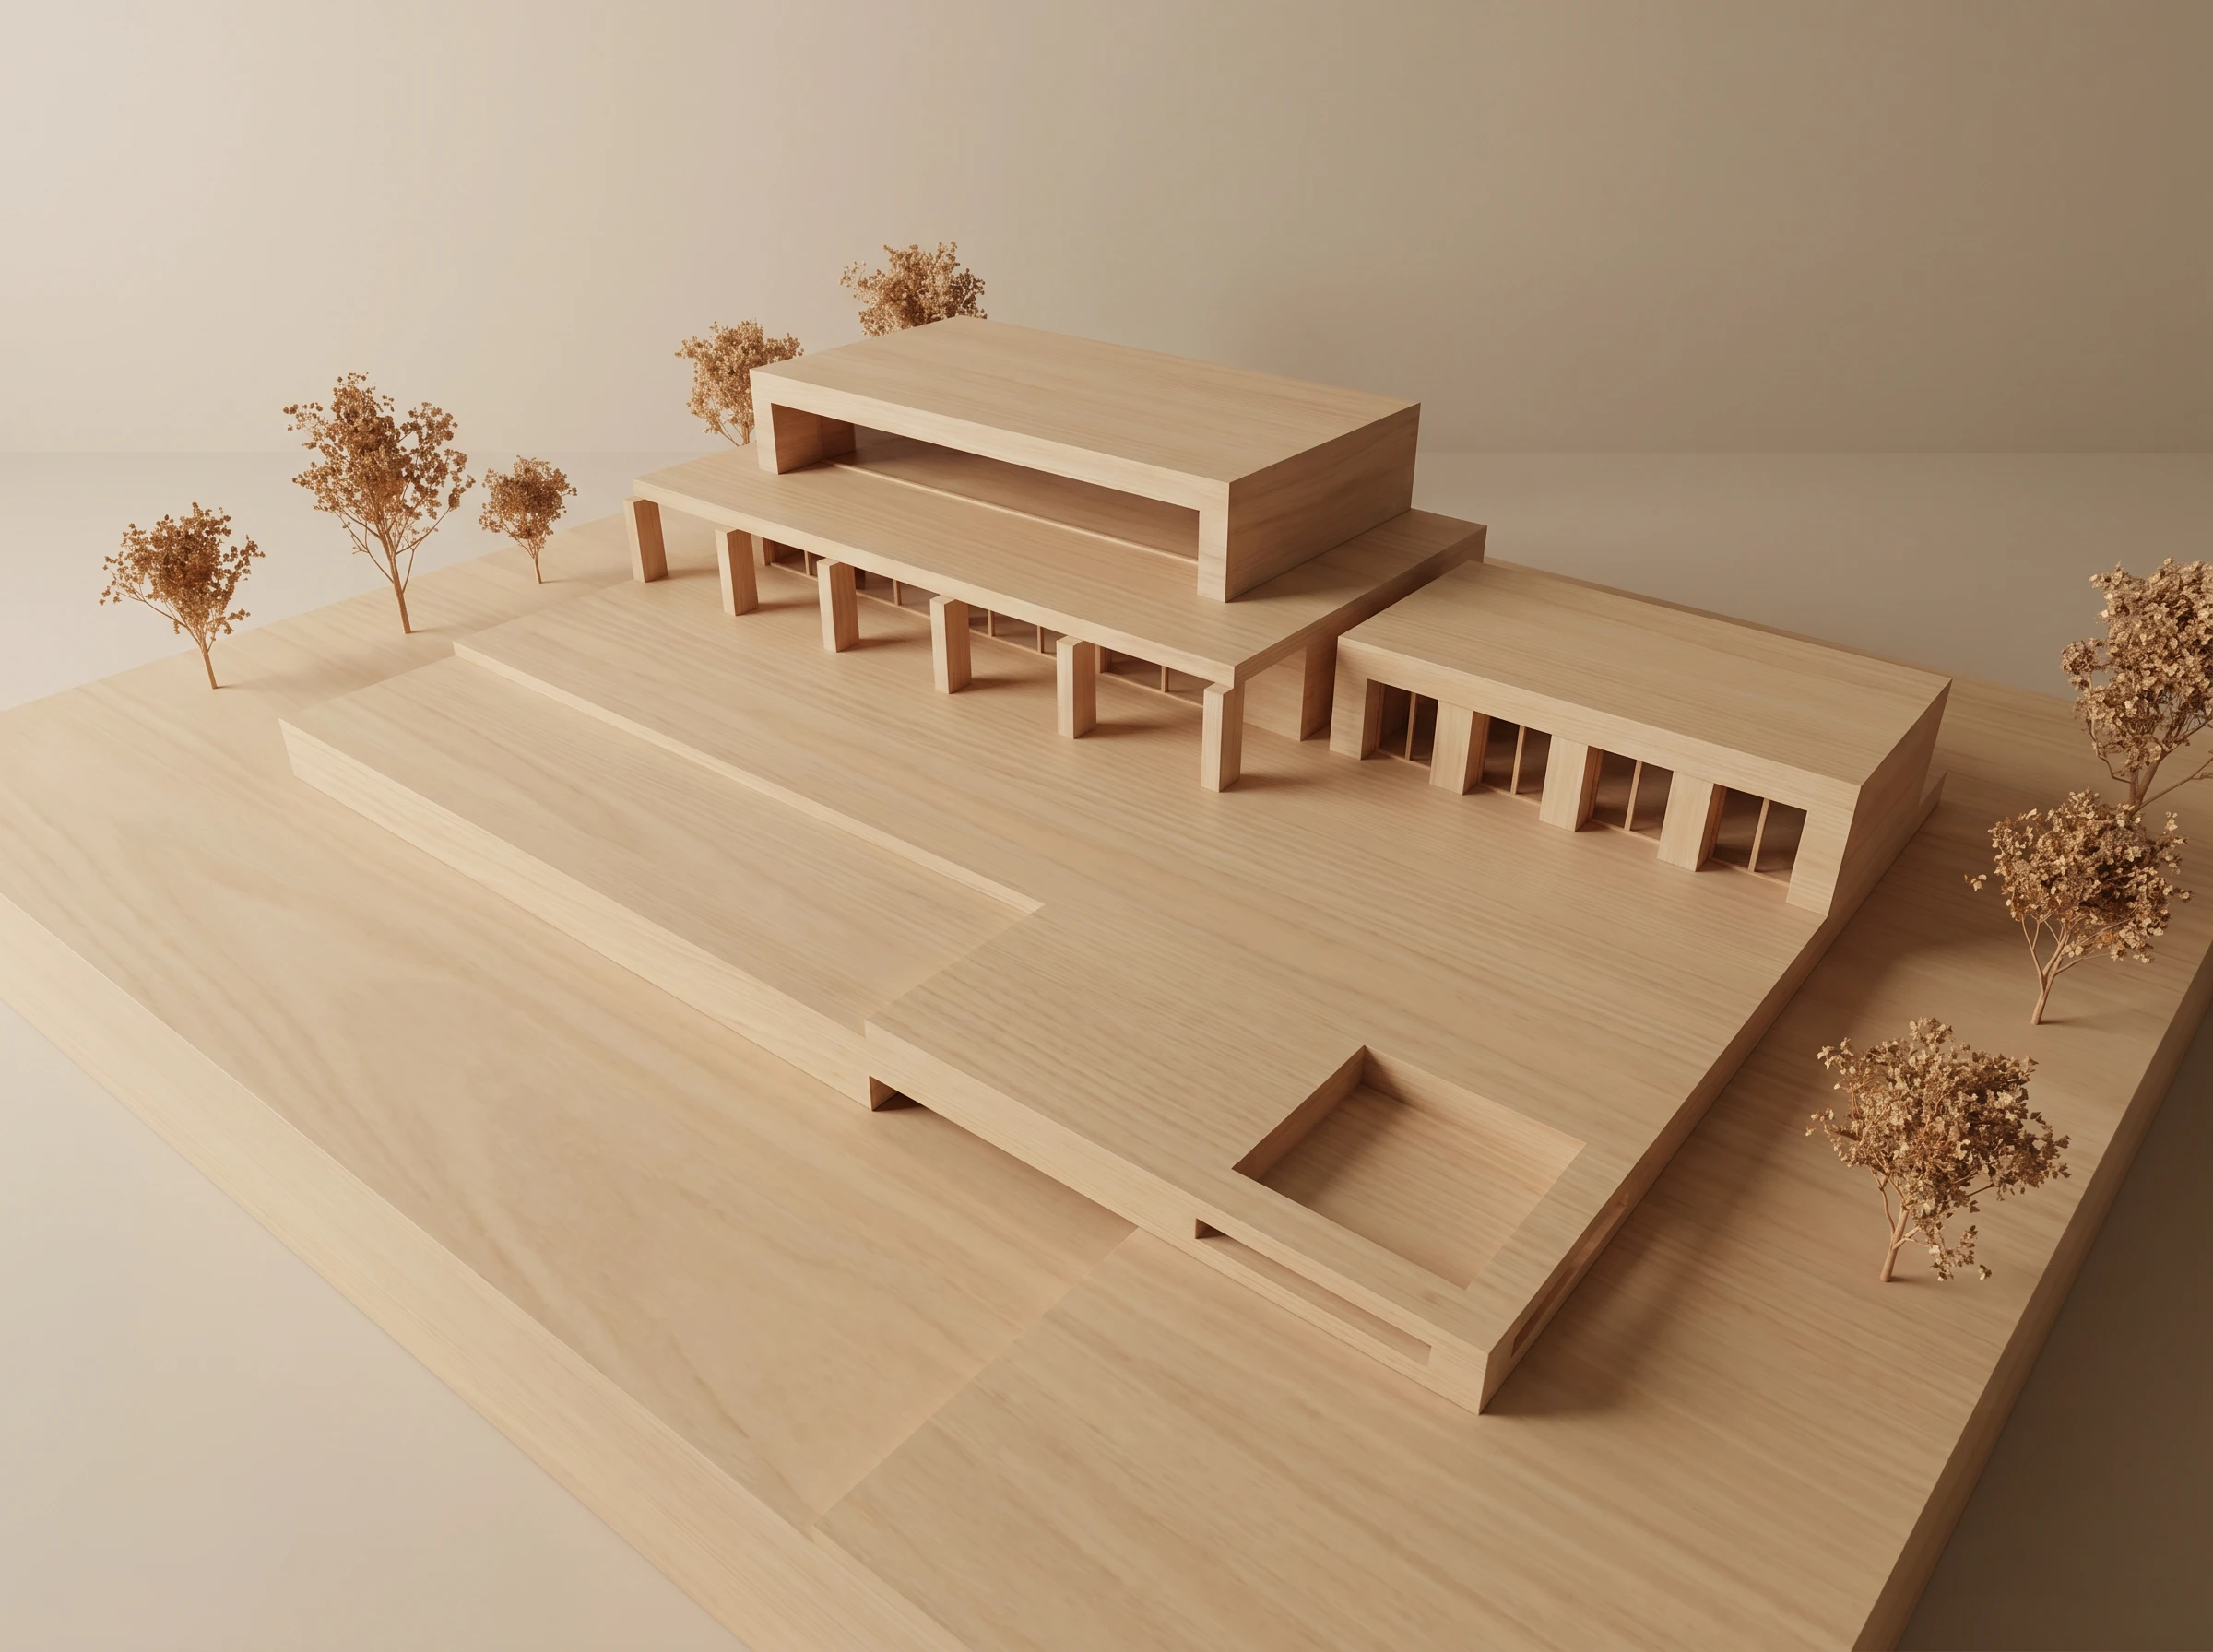
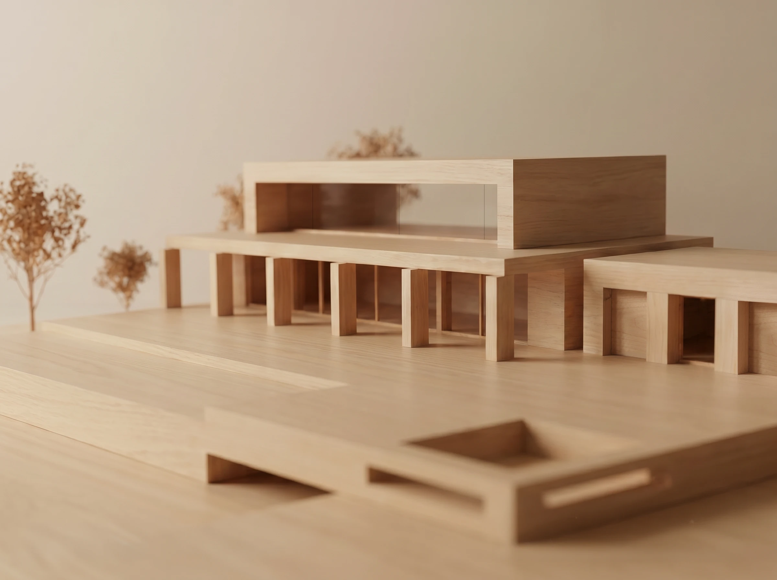
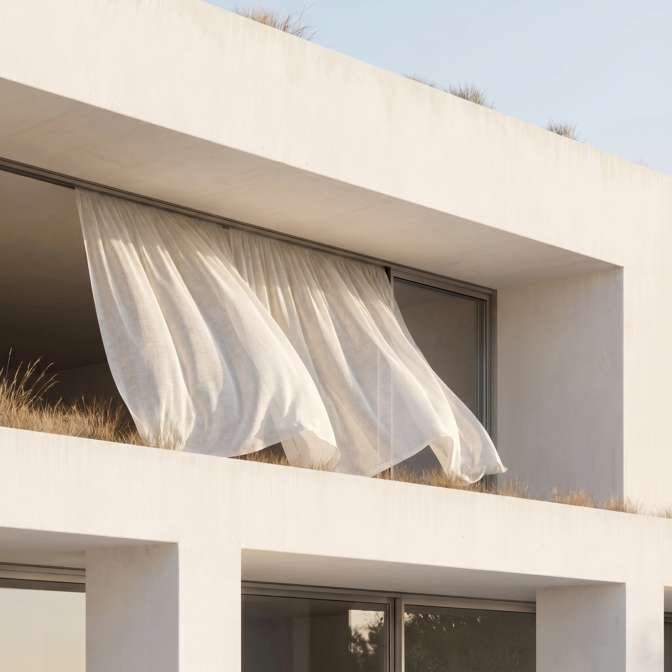
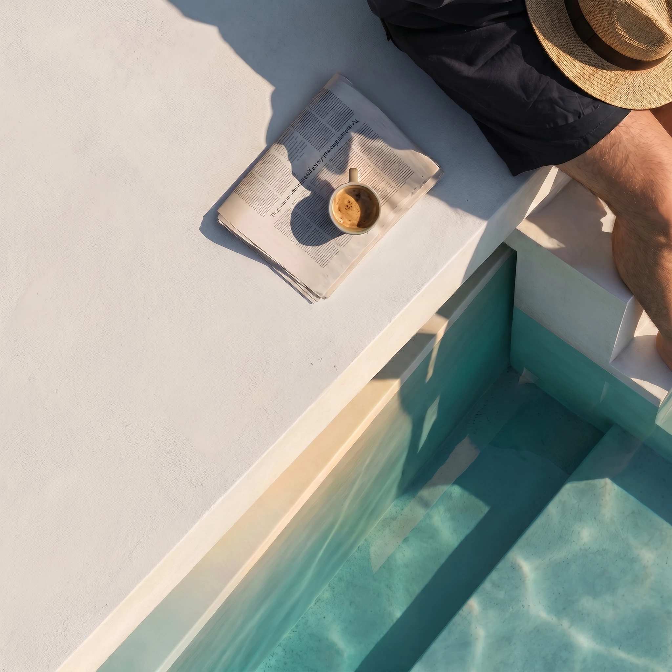
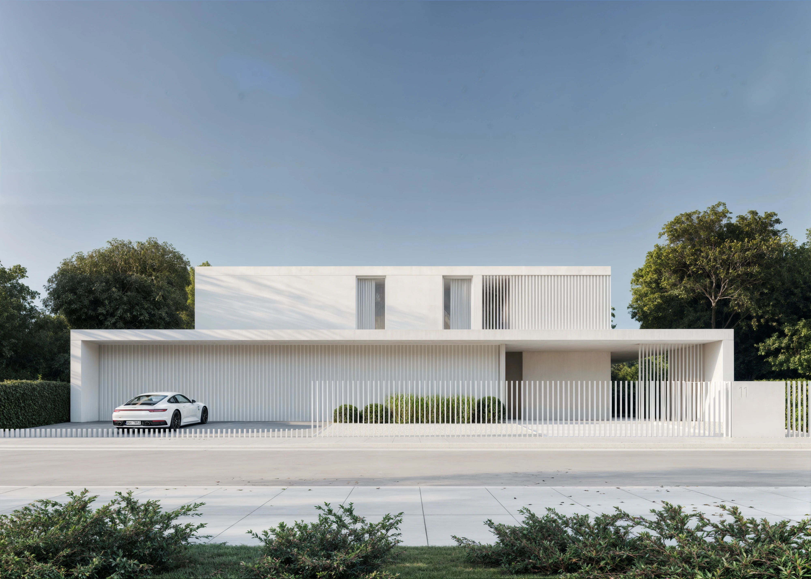
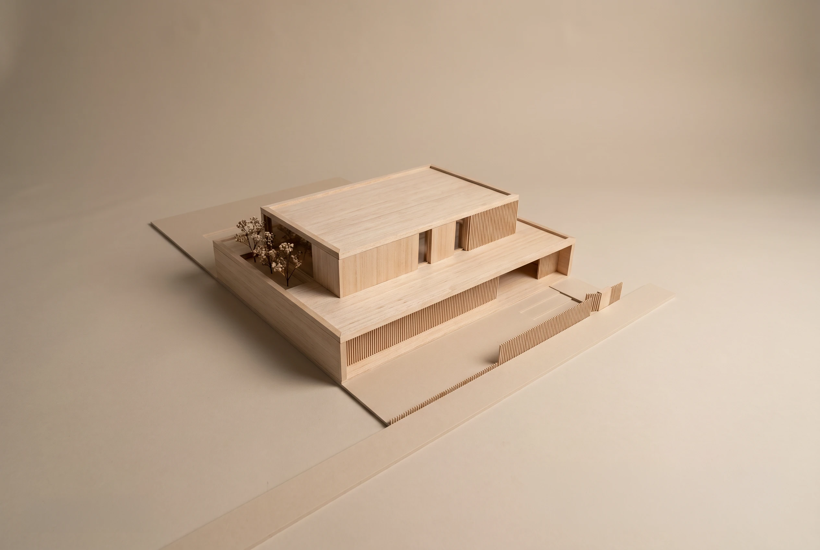
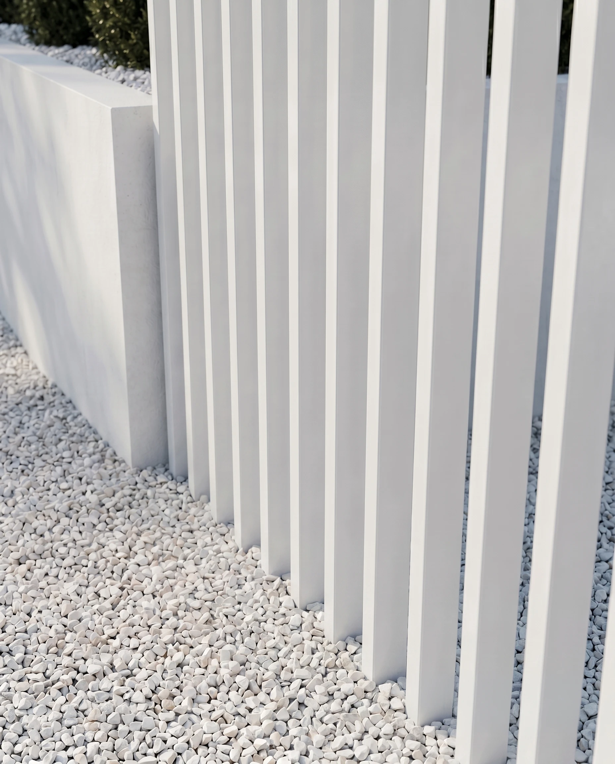
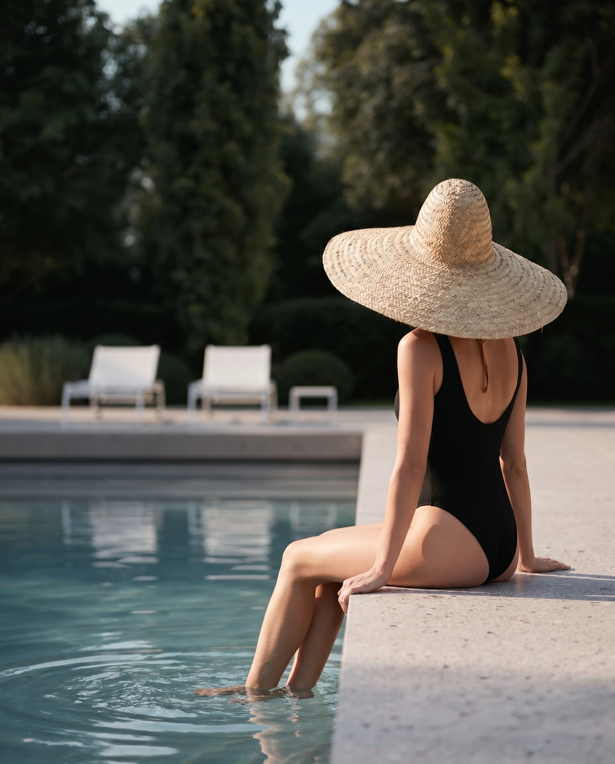
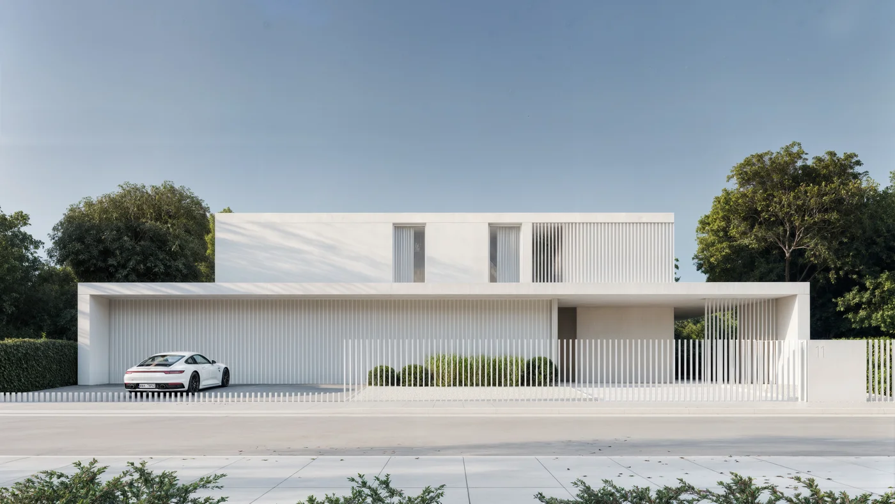
A Quiet White HouseA private villa in Düsseldorf, developed to design stage (LPH 3). Two clean white volumes, a floating carport and a rhythm of slender vertical slats give the house a calm, private face to the street, while the garden and pool open generously to the rear.
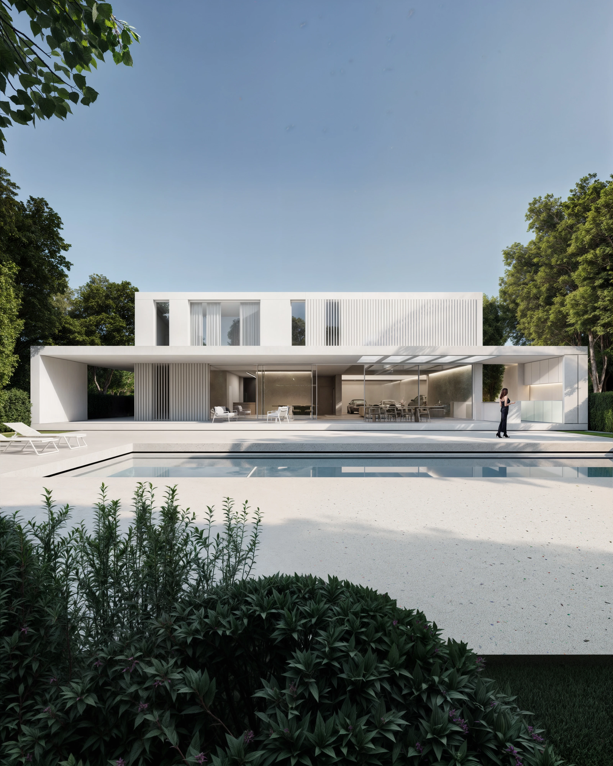
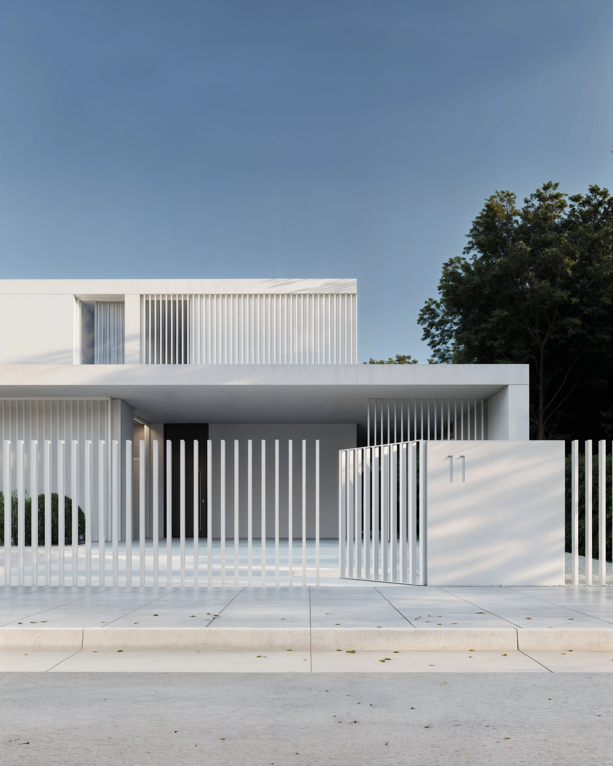
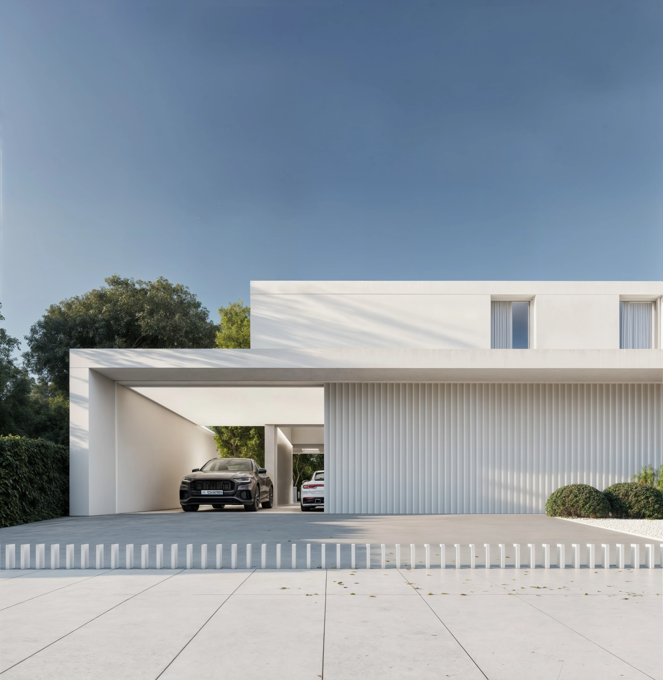
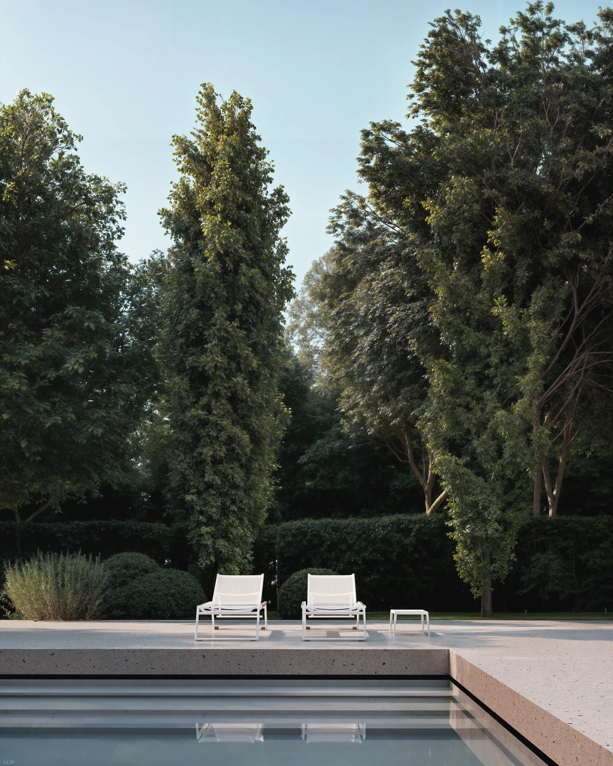
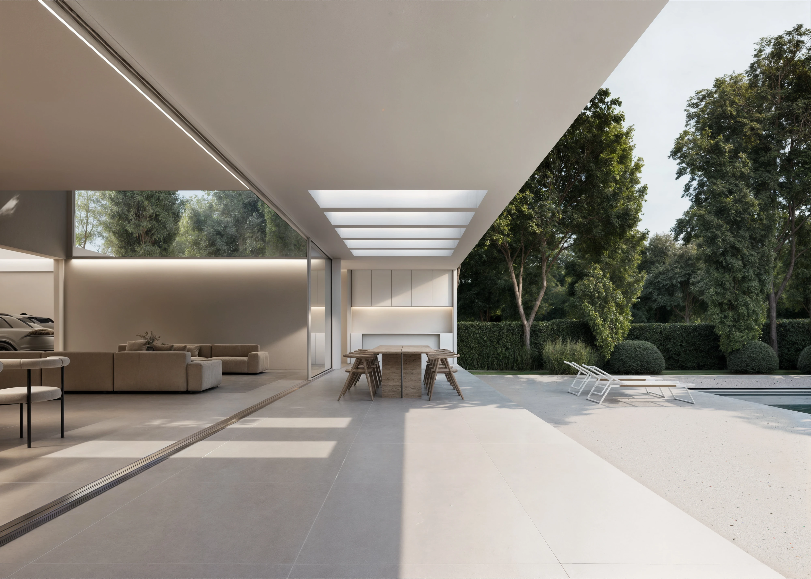
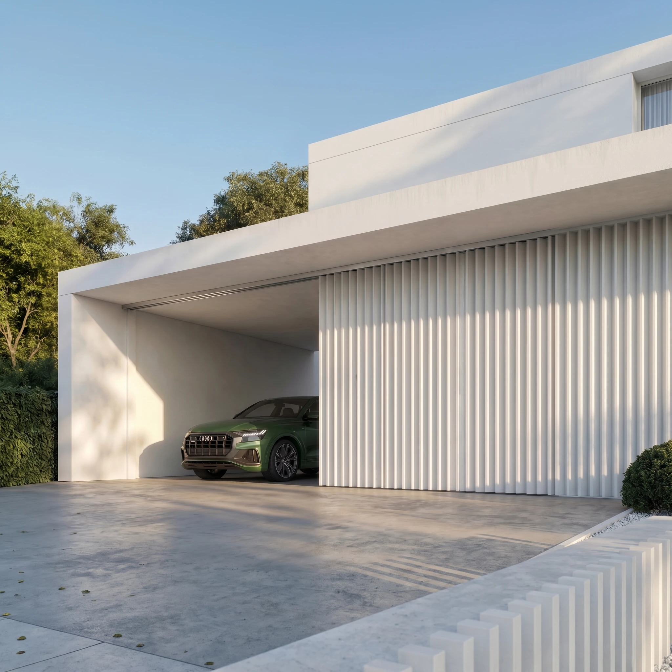
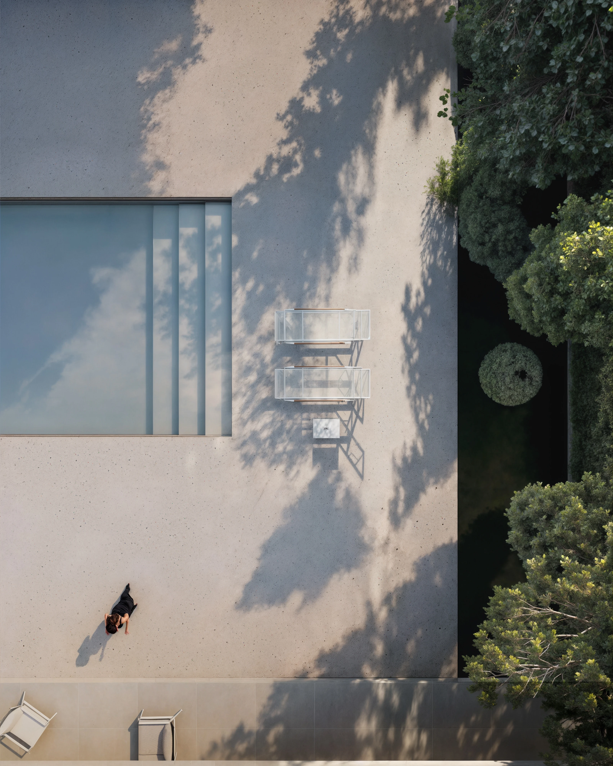
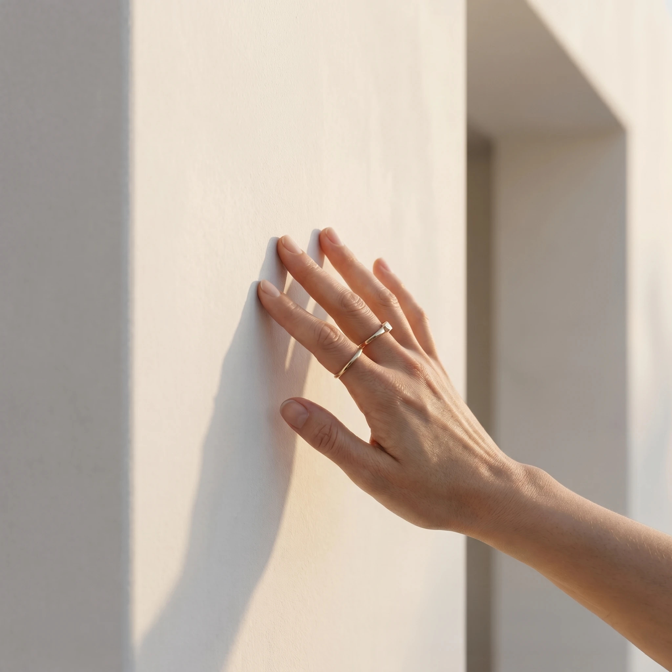
White plaster, pale stone paving and vertical slats form a restrained, consistent palette that stays quiet against the green of the garden. Reduced detailing and generous light make the rooms calm, ordered and effortless for everyday life.
 26.008 THR
 26.004 DDS
 25.012 GJL
 25.010 VSS
 25.007 DVD